
Waterfront - Primary on Main





Address
662 Garnetts Mill Lane, Walkerton, VA
Price
$ 450,000
Property Attributes
- MLS#VAKQ2000232
- TypeSingle Family
- Listing Status ACTIVE
- CountyKING AND QUEEN
- CityWalkerton
- NeighborhoodGarnettS Mill
- Zip23177
- StyleColonial
- Year Built1987
- Taxes$ 1677
- Price$ 450,000
- Bedrooms3
- Full Bathrooms2
- Half Bathrooms0
- Sqr Footage2066
- Lot Size2.5 Acres
Data Source:
Bright MLS
Property Description
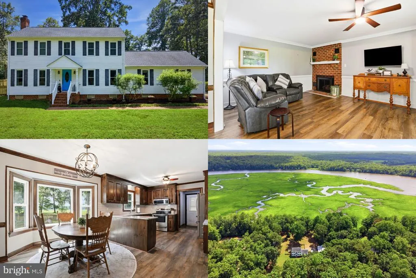
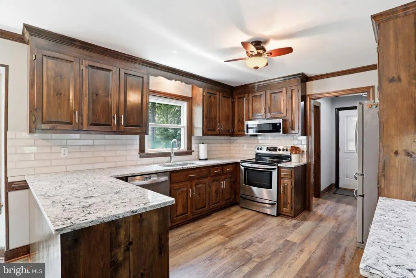
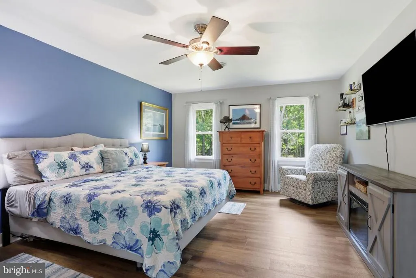
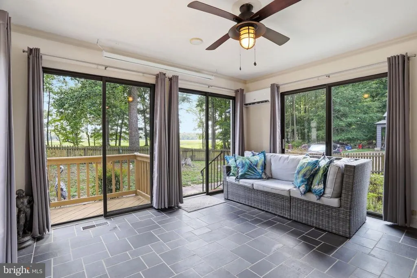
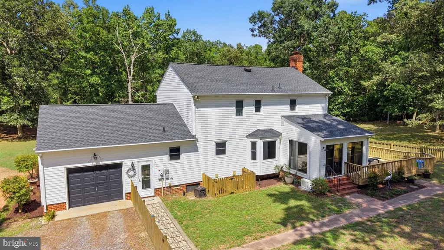
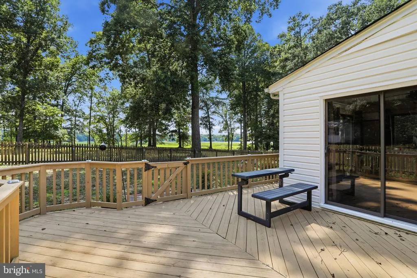
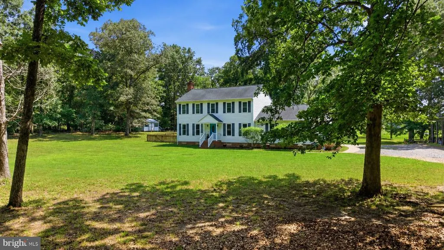
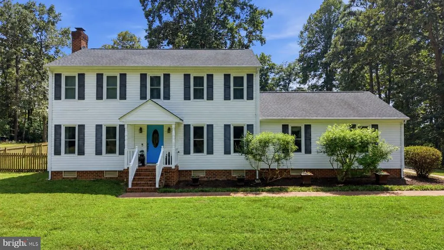
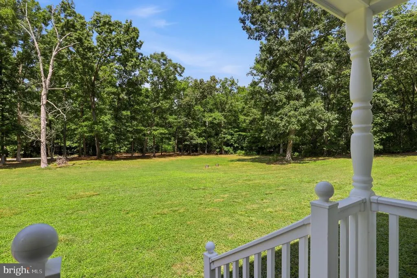
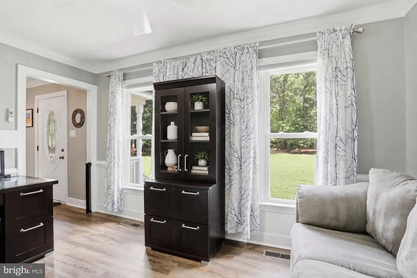
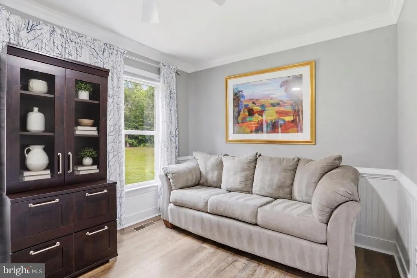
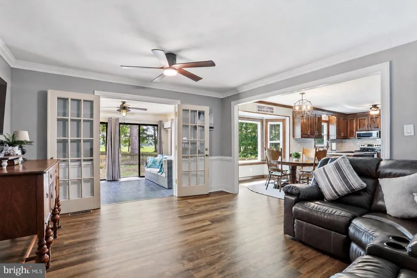
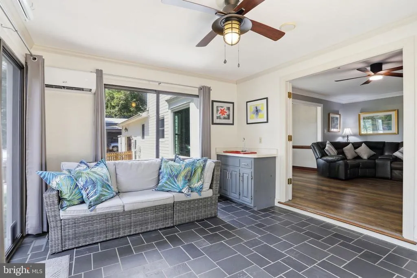
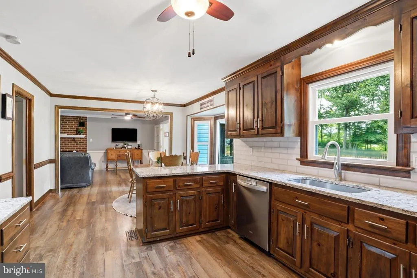
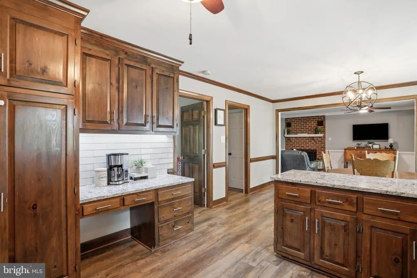
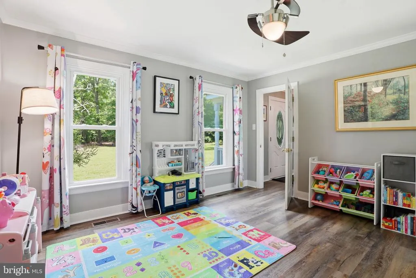
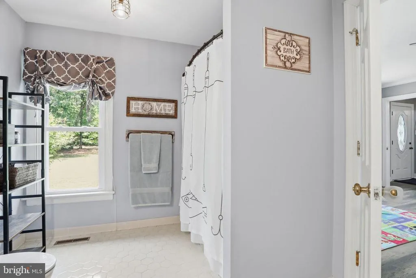
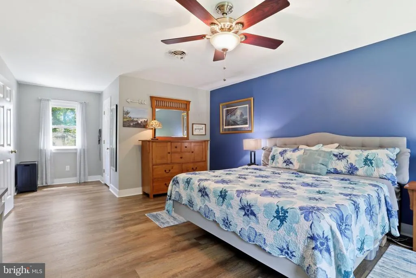
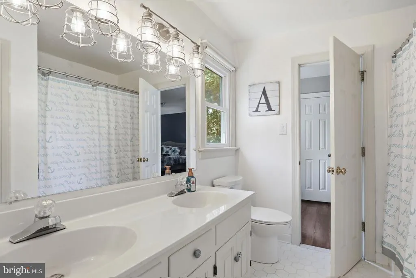
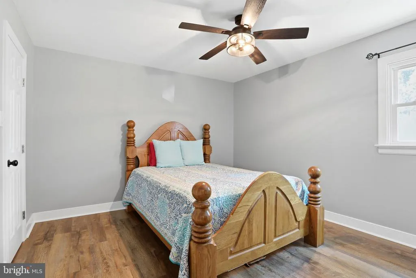
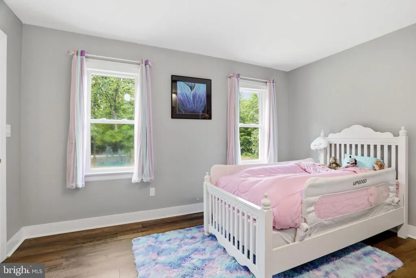
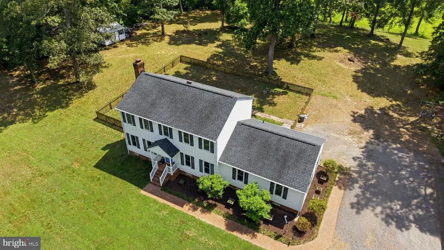
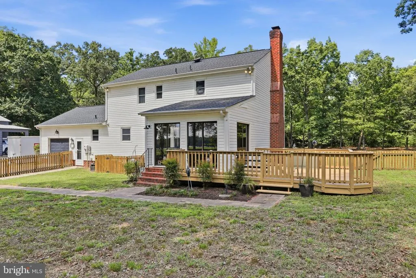
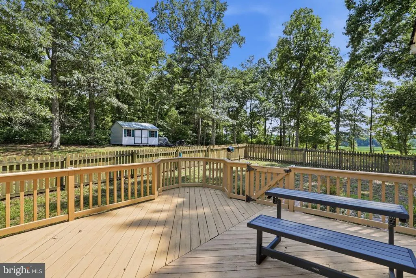
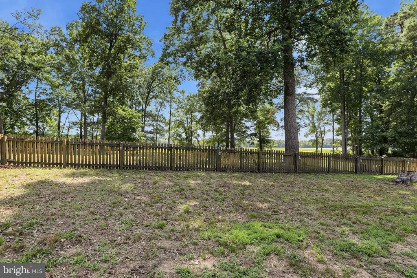
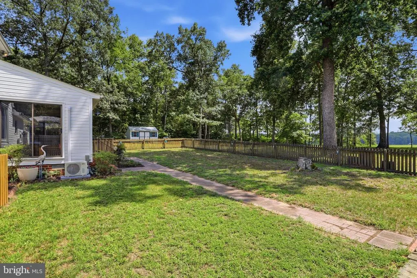
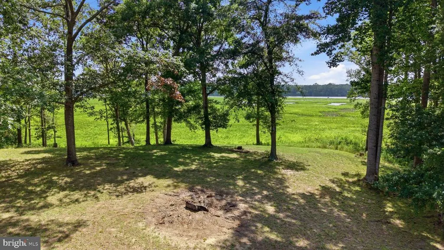
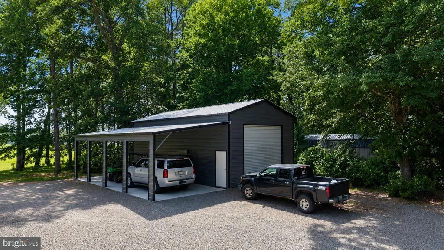
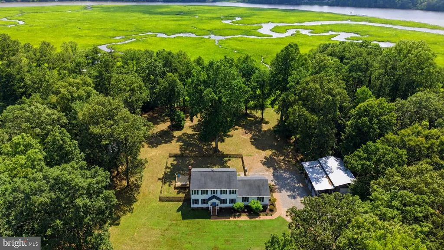
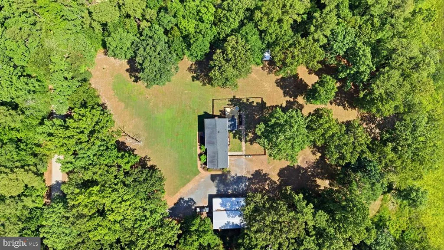
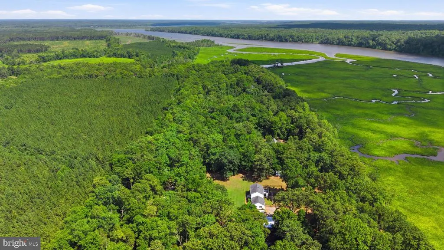
Welcome to life on the Mattaponi River, where every day begins with peaceful water views and ends with breathtaking sunsets. Nestled on 2.5 private acres in the waterfront community of Garnetts Mill, this beautifully updated Colonial blends modern comfort with timeless charm and the privacy today's buyers are searching for. Inside, you'll find a bright, flowing floor plan designed for both everyday living and entertaining. The updated eat-in kitchen features modern finishes, abundant cabinetry, generous prep space, and picturesque views of the river and marsh. Wide plank wood floors, a cozy brick fireplace, French doors, and a Florida room with a wet bar create warm, inviting spaces to gather or unwind throughout the year. The spacious first-floor primary suite offers the convenience of main-level living with a private en-suite bath, while two additional bedrooms provide flexibility for guests, a home office, or hobbies. Outside, enjoy the best of Virginia's river lifestyle. The private 2.5-acre lot is surrounded by mature trees and features a fenced backyard, rear deck, and abundant wildlife, creating a peaceful setting for relaxing or entertaining. A standout feature is the impressive 35' x 40' detached workshop, including a 20' x 40' enclosed workspace with both a 12' x 12' roll-up door and an 8-foot rear roll-up door, making it ideal for storing boats, recreational vehicles, equipment, or pursuing projects of all kinds. An 8' x 16' office with its own electric meter adds flexibility for a workspace, business needs, or creative pursuits. The attached garage, carport, and storage shed provide even more room for vehicles, kayaks, outdoor gear, and everyday storage. With a newer roof, tasteful updates, and meticulous care throughout, this move-in-ready waterfront home offers the perfect balance of privacy, outdoor living, modern convenience, and exceptional versatility.
| Elementary School | Middle School | High School |
|---|---|---|
| King And Queen Elementary School | Lawson Marriott Middle School | Central High School |
| Price History | |
|---|---|
| 9/16/2026 | Listed $450,000 |
General Features
| Living Area | 2066 |
|---|---|
| Sewer | On Site Septic |
| Heating | Heat Pump(s) |
| Cooling | Central A/C |
| Possession | Settlement |
| Roof | Shingle |
| Appliances | Central Vacuum,Dishwasher,Disposal,Dryer,Microwave,Refrigerator,Washer,Oven - Single |
| Zoning | AA1 |
| Garage Spaces | 1.00 |
| Patio/Porch Features | Deck(s),Porch(es) |
| Architectural Style | Colonial |
| Construction Materials | Frame,Vinyl Siding |
| School District | KING AND QUEEN COUNTY PUBLIC SCHOOLS |
| Year Built | 1987 |
| View | Water,River |
| Levels | 2 |
| Tax Year | 2025 |
| Ownership | Fee Simple |
| Cool Fuel | Electric |
| Accessibility | None |
| County | KING AND QUEEN |
| New Construction | No |
| Property Type | Residential |
| HOA | No |
| Subdivision Name | GARNETT'S MILL |
| Garage Y/N | Yes |
| Water Access Y/N | Yes |
| Other Structures | Above Grade |
| Total Rooms | 8 |
| Full Baths | 2 |
| Status | ACTIVE |
| Directions | From US-360,take VA-30 for about 7 miles. Turn left onto Walkerton Rd,then right onto Mt. Elba Rd. Continue 5 to 6 miles,turn right onto Garnetts Mill Ln. Home is on the right. |
| City | WALKERTON |
| Senior Community Y/N | No |
| Lot Size Units | Square Feet |
| Lot Size Square Feet | 108900.00 |
| Tax Assessed Value | 322500.0 |
| Tax Annual Amount | 1677.0 |
| Home Warranty Y/N | No |
| Structure Type | Detached |
| Condo/Coop Association fee Y/N | No |
| Bathrooms Full Main Level | 1 |
| Bathrooms Count Main Level | 1.00 |
| Price Per Sq Ft Total AG | 217.81 |
| Vacation Rental Y/N | No |
| Total SQFT | 2066 |
| Standard Status | Active |
| Year Built Source | Estimated |
| Association Recreation Fee | No |
Interior Features
| Interior Amenities | Breakfast Area,Wet/Dry Bar,Walk-in Closet(s),Primary Bath(s),Kitchen - Eat-In,Dining Area |
|---|---|
| Heating Fuel | Electric |
| Flooring | Carpet,Wood |
| Total Fireplaces | 1 |
| Fireplace Features | Brick,Gas/Propane |
| Hot Water | Electric |
| Basement (Y/N) | No |
| Heating Y/N | Yes |
| Fireplace Y/N | Yes |
| Above Grade Finished Area | 2066 |
| Central Air Y/N | Yes |
| Total Bedrooms | 3 |
| Room Type | Kitchen,Family Room,Foyer,Sun/Florida Room,Laundry |
| Main Level Bedrooms | 1 |
| LivingAreaSource | Estimated |
| Laundry Type | Main Floor |
| Bedrooms Count All Upper Levels | 2 |
| Bedrooms Count Upper Level 1 | 2 |
| Bathrooms Full Upper Level 1 | 1 |
| Bathrooms Full All Upper Levels | 1 |
| Bathrooms Count Upper Level 1 | 1.00 |
| Bathrooms Count All Upper Levels | 1 |
| Above Grade Finished Area Source | Estimated |
| Above Grade Finished Area Unit Type | Square Feet |
| Total Baths | 2 |
Exterior Features
| Pool | No Pool |
|---|---|
| Fencing | Partially,Rear |
| Lot Features | Level |
| Water Source | Well |
| Total Parking Spaces | 1 |
| Garage Features | Garage - Rear Entry,Garage - Side Entry |
| Type of Parking | Attached Garage |
| Foundation Details | Crawl Space |
| Water View Y/N | Yes |
| Lot Size Acres | 2.50 |
| Water Body Type | River |
| Lot Size Source | Estimated |
| Waterfront Y/N | Yes |
| Door Features | French |
| Navigable Water Y/N | Yes |
| Water Oriented Y/N | Yes |
| # of Attached Garage Spaces | 1 |
Room Details
| Room | Dimensions | Level | Flooring | Details |
|---|---|---|---|---|
| Family Room | Main | |||
| Foyer | Main | |||
| Kitchen | Main | |||
| Laundry | Main | |||
| Sun/Florida Room | Main |
Amenities
- Foreclosure
- Views
- Short Sale
- New Construction
- Adult 55+
- Lease To Own
- No HOA Fees
- Furnished
- Primary On Main
- Air Conditioning
- Seller Finance
- Green
- Fixer Upper
- Horse
- Golf
- Fireplace
- Deck
- Garage
- Basement
- Pool
Property vs Single Family Average in 23177
Price
Taxes
Year Built
 © BRIGHT, All Rights Reserved
