
Open House Sun, Sep 27th 1:00 PM - 3:30 PM





Address
4609 Danbury Road, Harrisburg, PA
Price
$ 349,900
Property Attributes
- MLS#PADA2064412
- TypeSingle Family
- Listing Status ACTIVE
- CountyDAUPHIN
- CityHarrisburg
- AreaLower Paxton Twp
- NeighborhoodLower Paxton Township
- Zip17109
- StyleColonial
- Year Built1963
- Taxes$ 3560
- Price$ 349,900
- Bedrooms4
- Full Bathrooms2
- Half Bathrooms0
- Sqr Footage2340
- Lot Size0.2 Acres
Data Source:
Bright MLS
Property Description
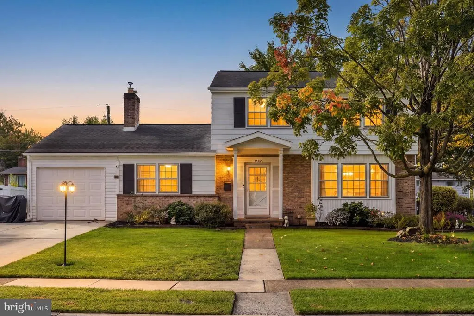
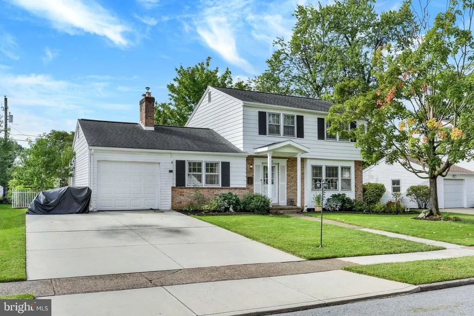
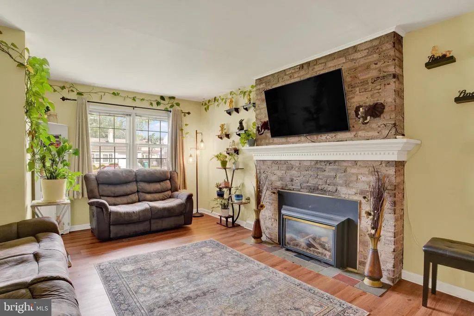
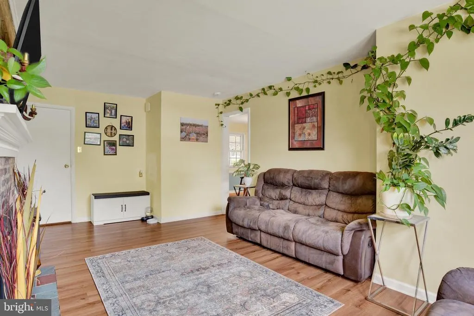
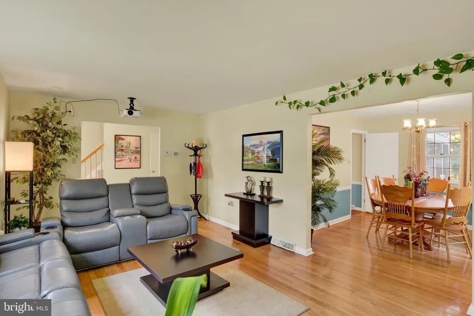
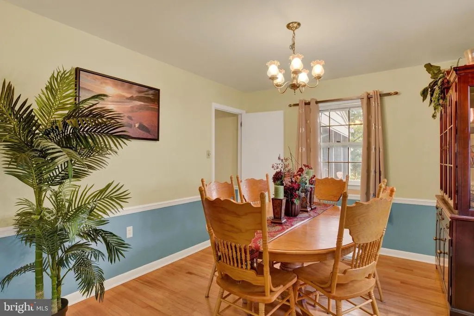
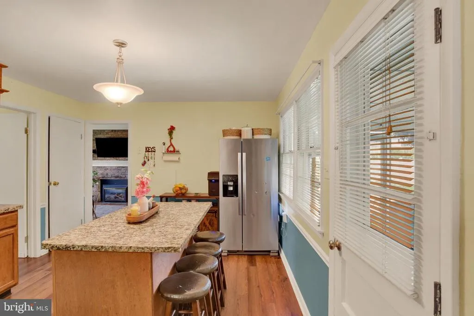
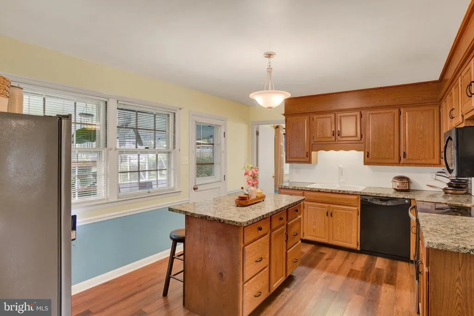
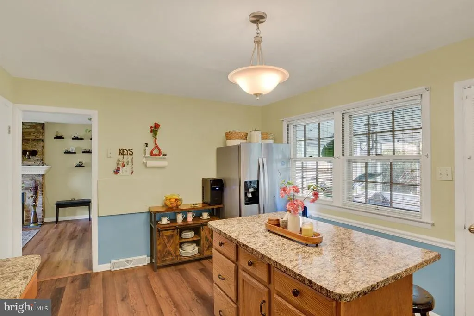
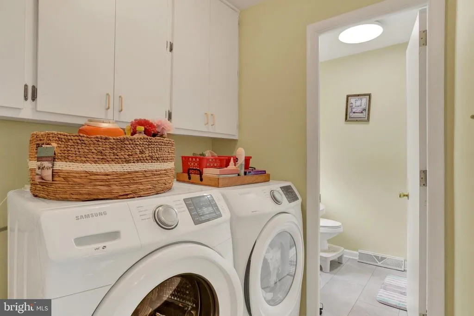
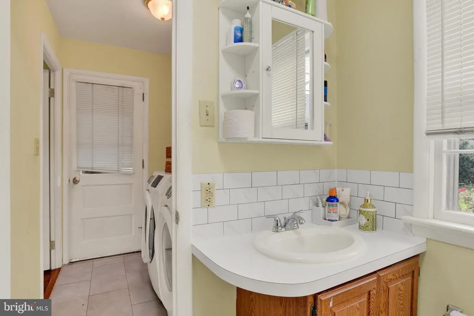
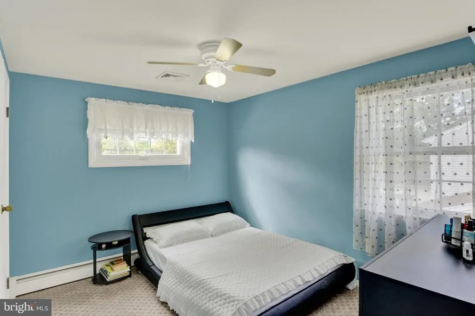
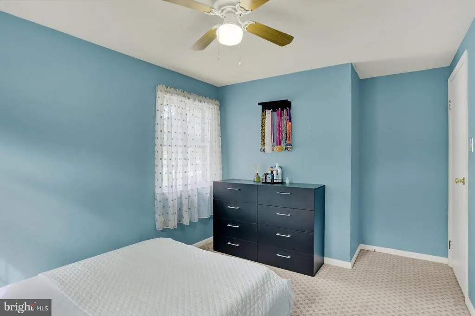
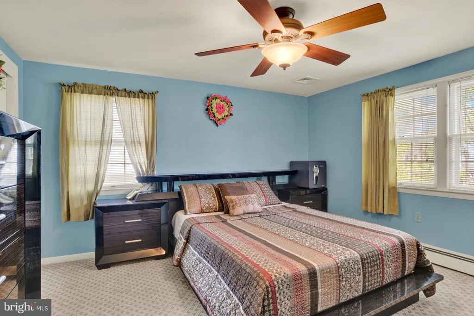
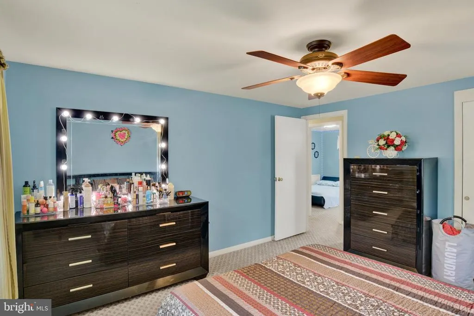
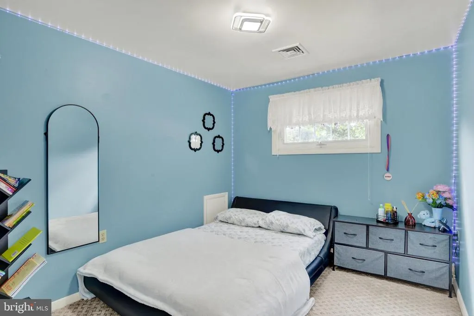
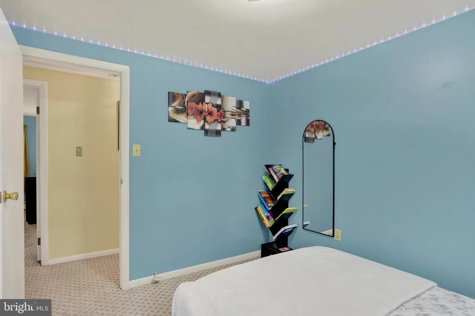
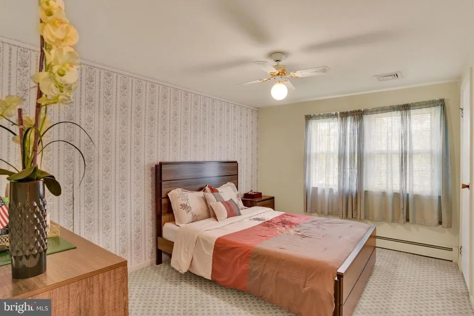
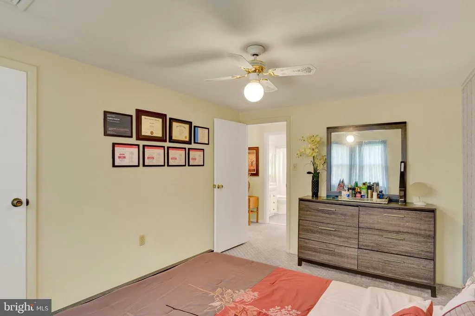
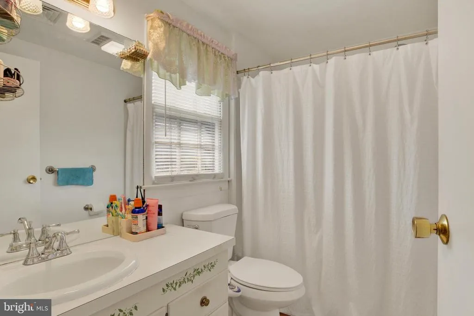
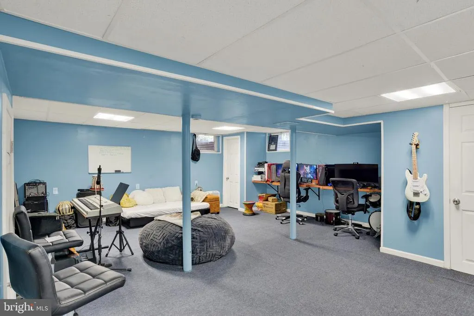
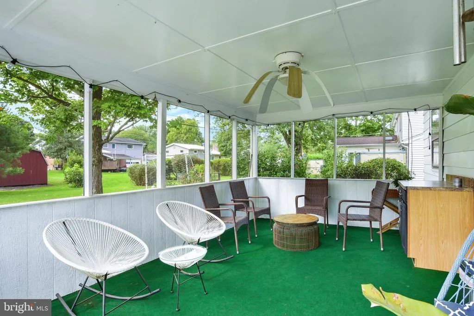
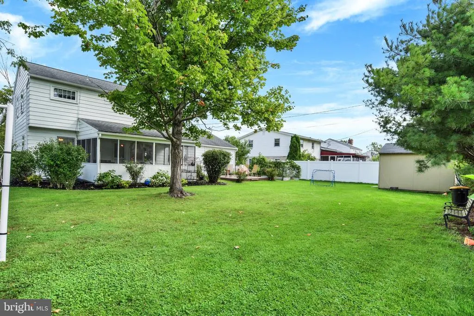
Welcome to this spacious Colonial-style home in desirable Lower Paxton Township, offering 2,340 sq. ft. of finished living space with 4 bedrooms and 2 full baths. The main level features hard-wood and LVP flooring throughout, a comfortable family room, living-room, eat-in kitchen, formal dining room, sun-room, fireplace, convenient laundry room and full-bath. Upper floor finished with new carpet. Recent improvements include a fairly new HVAC heat pump system and updated sunroom. The finished basement features new carpet and provides flexible space for a recreation room, home office, gym, or play area. Step outside to a spacious, beautifully maintained backyard featuring new storage shed, a relaxing patio/deck area, mature landscaping, and plenty of green space perfect for outdoor entertaining, gardening, or simply unwinding. An attached garage and additional driveway parking complete this move-in-ready home, conveniently located near shopping, dining, and major routes.
| Elementary School | Middle School | High School |
|---|---|---|
| North Side Elementary School | Linglestown Middle School | Central Dauphin High School |
| Price History | |
|---|---|
| 9/22/2026 | Listed $349,900 |
General Features
| Living Area | 2340 |
|---|---|
| Sewer | Public Sewer |
| Heating | Heat Pump(s) |
| Cooling | Central A/C |
| Possession | Immediate |
| Roof | Asphalt,Built-Up |
| Appliances | Built-In Microwave,Dishwasher,Oven/Range - Electric |
| Zoning | RESIDENTIAL |
| Garage Spaces | 1.00 |
| Architectural Style | Colonial |
| Construction Materials | Frame |
| School District | CENTRAL DAUPHIN |
| Year Built | 1963 |
| Electric | 200+ Amp Service,Circuit Breakers |
| Levels | 2 |
| Tax Year | 2026 |
| Ownership | Fee Simple |
| Cool Fuel | Electric |
| Accessibility | None |
| County | DAUPHIN |
| New Construction | No |
| Property Type | Residential |
| HOA | No |
| Subdivision Name | LOWER PAXTON TOWNSHIP |
| Garage Y/N | Yes |
| Water Access Y/N | No |
| Other Structures | Above Grade,Below Grade |
| Full Baths | 2 |
| Status | ACTIVE |
| Directions | I-83 N to Exit 50/US-22 E (Jonestown Rd). Right onto N Houcks Rd. Left onto Danbury Rd. Property will be on the left |
| City | HARRISBURG |
| Senior Community Y/N | No |
| MLS Area | Lower Paxton Twp (14035) |
| Lot Size Units | Square Feet |
| Lot Size Square Feet | 8712.00 |
| Tax Assessed Value | 114500.0 |
| Tax Annual Amount | 3560.0 |
| Home Warranty Y/N | No |
| Structure Type | Detached |
| Condo/Coop Association fee Y/N | No |
| Bathrooms Full Main Level | 1 |
| Bathrooms Count Main Level | 1.00 |
| Price Per Sq Ft Total AG | 207.04 |
| Acceptable Financing | Cash,Conventional,FHA,FHA 203(b),FHA 203(k) |
| Vacation Rental Y/N | No |
| Virtual Tour | https://site.realestateexposures.com/4609-Danbury-Rd/idx |
| Total SQFT | 2340 |
| Standard Status | Active |
| Year Built Source | Assessor |
Interior Features
| Interior Amenities | Carpet,Ceiling Fan(s),Dining Area,Family Room Off Kitchen,Formal/Separate Dining Room,Kitchen - Eat-In |
|---|---|
| Heating Fuel | Electric |
| Basement | Full,Fully Finished |
| Total Fireplaces | 1 |
| Hot Water | Oil |
| Basement (Y/N) | Yes |
| Heating Y/N | Yes |
| Fireplace Y/N | Yes |
| Above Grade Finished Area | 1690 |
| Central Air Y/N | Yes |
| Total Bedrooms | 4 |
| Below Grade Finished Area | 650 |
| Below Grade Finished Area Unit Type | Square Feet |
| LivingAreaSource | Assessor |
| Laundry Type | Hookup,Main Floor |
| Below Grade Unfin Area Units | Square Feet |
| Bedrooms Count All Upper Levels | 4 |
| Bedrooms Count Upper Level 1 | 4 |
| Bathrooms Full Upper Level 1 | 1 |
| Bathrooms Full All Upper Levels | 1 |
| Bathrooms Count Upper Level 1 | 1.00 |
| Bathrooms Count All Upper Levels | 1 |
| Above Grade Finished Area Source | Assessor |
| Above Grade Finished Area Unit Type | Square Feet |
| Total Baths | 2 |
Exterior Features
| Pool | No Pool |
|---|---|
| Water Source | Public |
| Total Parking Spaces | 3 |
| Garage Features | Built In |
| Type of Parking | Attached Garage,Driveway |
| Land Use Code | R03 |
| Foundation Details | Block |
| Water View Y/N | No |
| Lot Size Acres | 0.20 |
| Lot Size Source | Assessor |
| Waterfront Y/N | No |
| Land Assessed Value | 26600.00 |
| Navigable Water Y/N | No |
| Water Oriented Y/N | No |
| # of Attached Garage Spaces | 1 |
Amenities
- Foreclosure
- Views
- Short Sale
- New Construction
- Adult 55+
- Lease To Own
- No HOA Fees
- Furnished
- Primary On Main
- Air Conditioning
- Seller Finance
- Green
- Fixer Upper
- Horse
- Golf
- Fireplace
- Deck
- Garage
- Basement
- Pool
Property vs Single Family Average in 17109
Price
Taxes
Year Built
Visits
 © BRIGHT, All Rights Reserved
