
Price Reduction - Primary on Main - Adult 55+


Address
614 Greenbriar Path, Cochranville, PA
Price
$ 510,000
Property Attributes
- MLS#PACT2128296
- TypeSingle Family
- Listing Status ACTIVE
- CountyCHESTER
- CityCochranville
- AreaLondonderry Twp
- NeighborhoodHoneycroft Village
- Zip19330
- StyleRanch/Rambler
- Year Built2024
- Taxes$ 7977
- Price$ 510,000
- Bedrooms2
- Full Bathrooms2
- Half Bathrooms0
- Sqr Footage1582
- Lot Size0.13 Acres
Data Source:
Bright MLS
Property Description
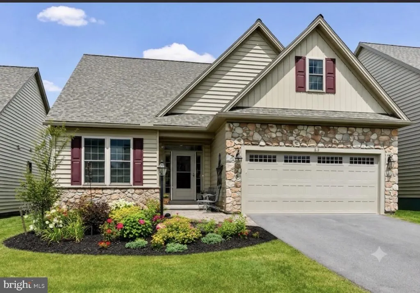
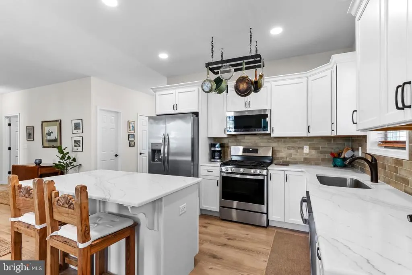
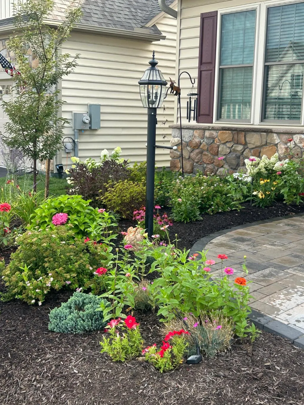
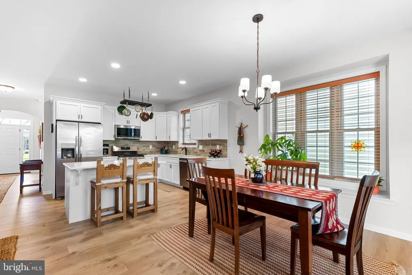
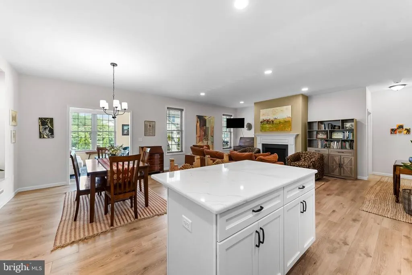
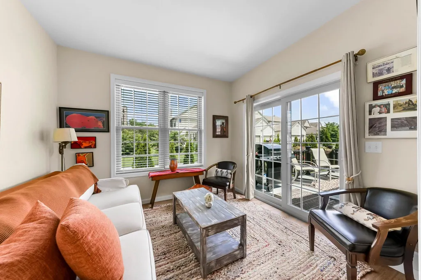
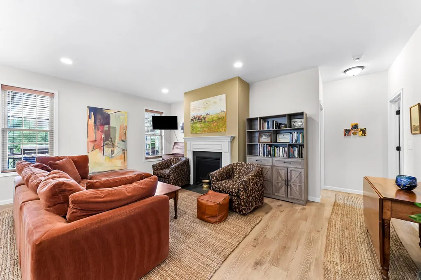
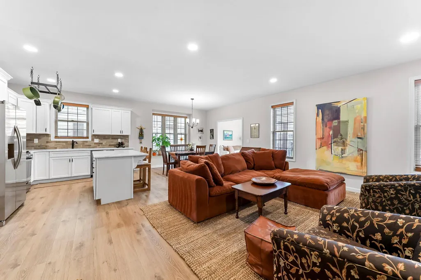
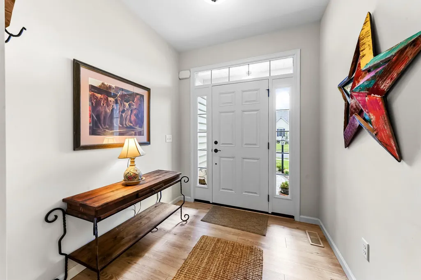
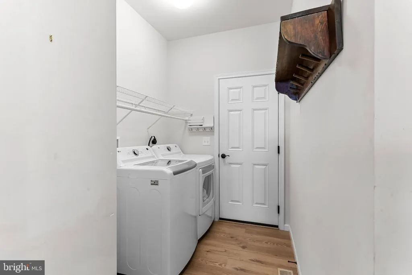
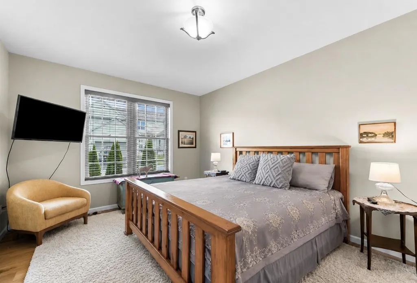
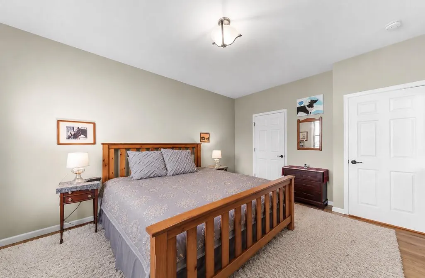
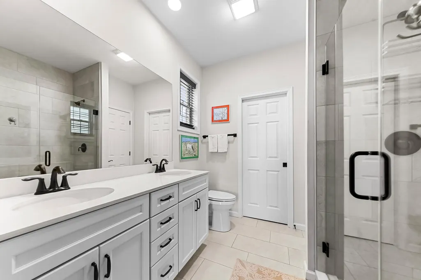
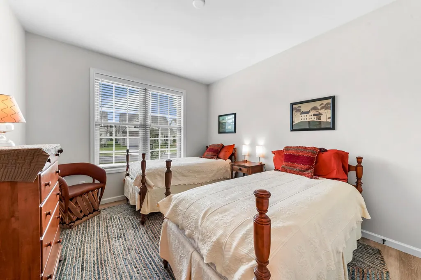
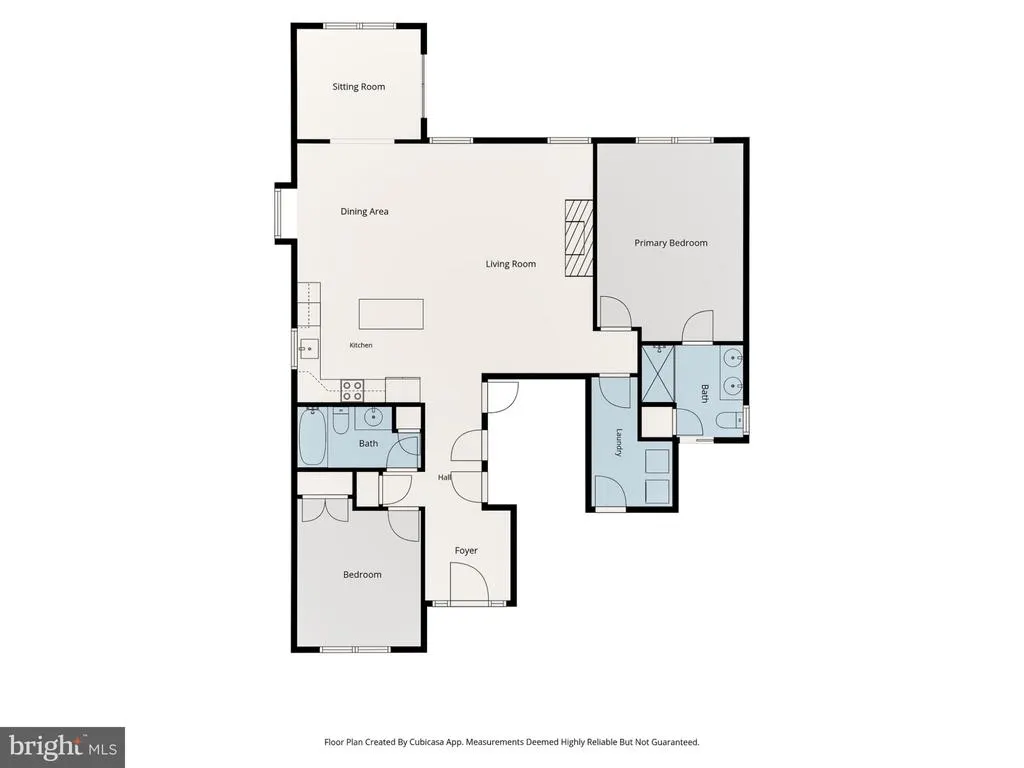
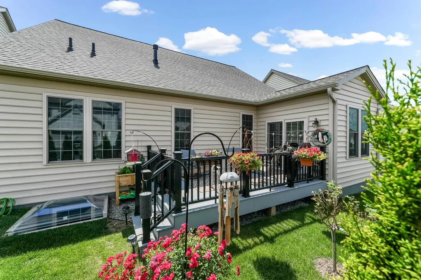
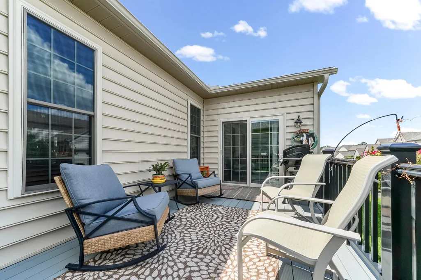
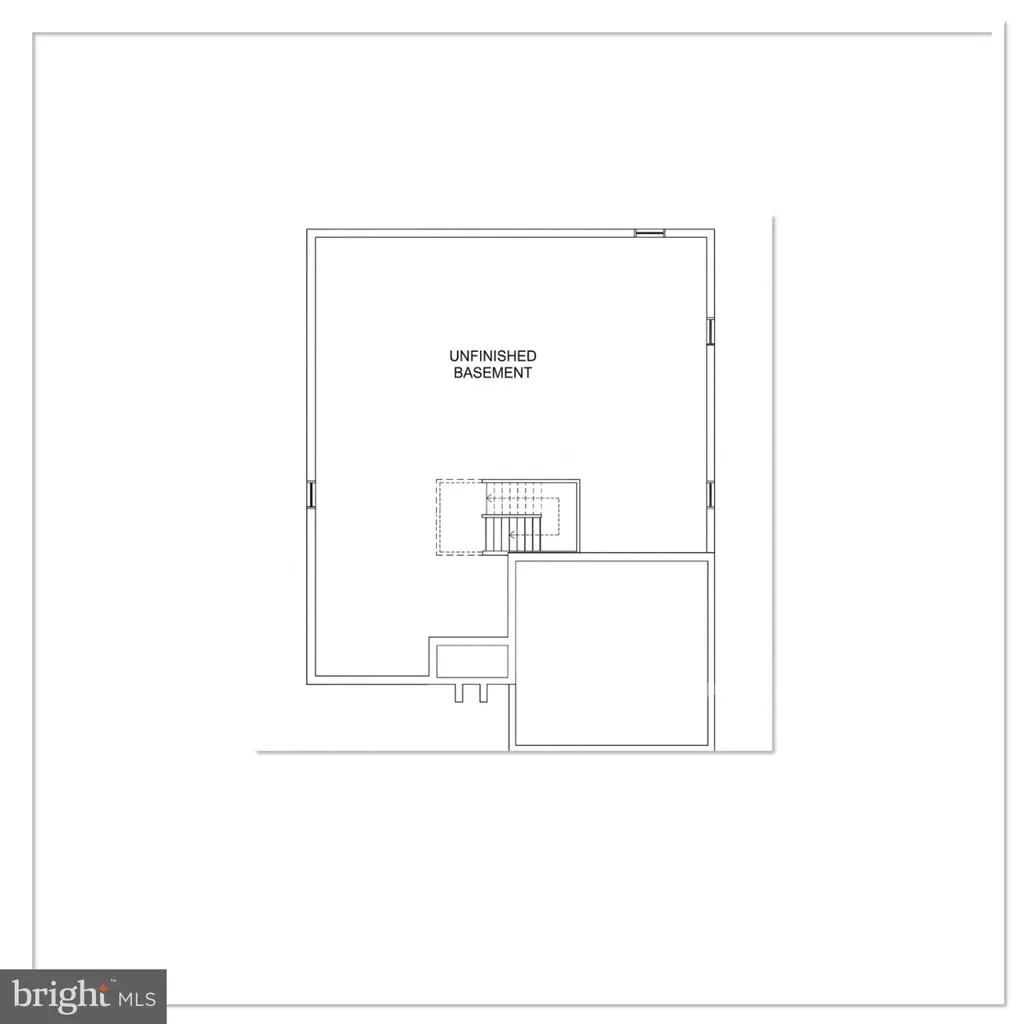
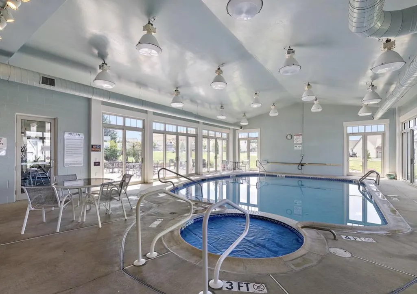
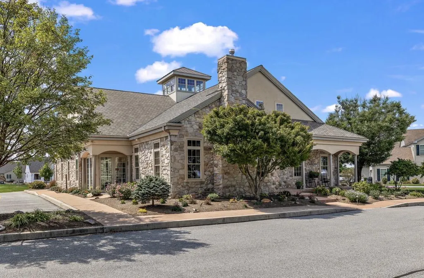
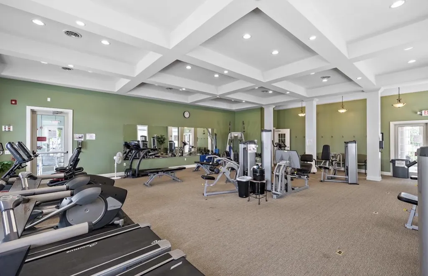
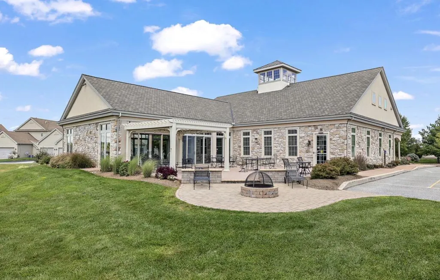
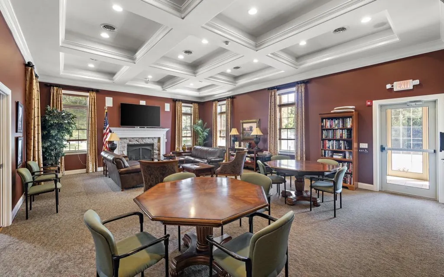
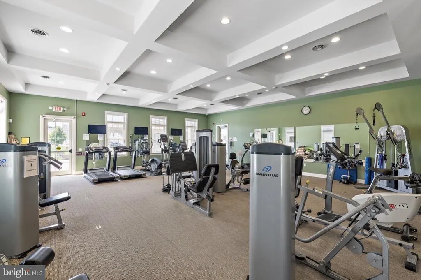
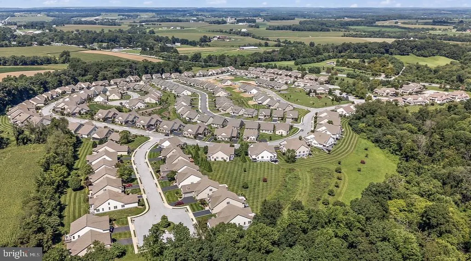
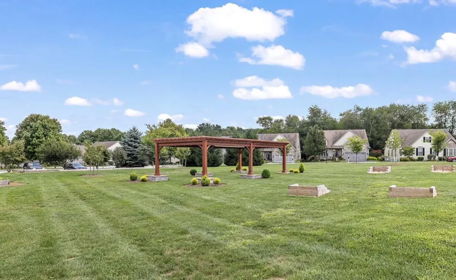
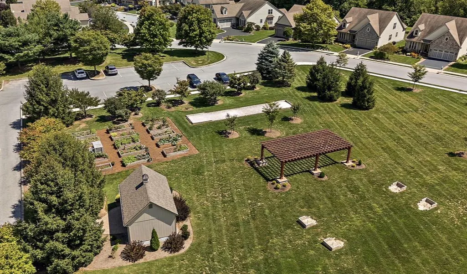
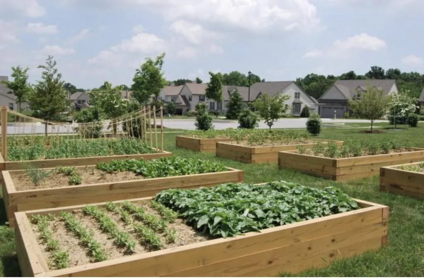
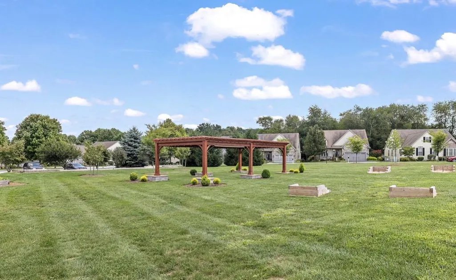
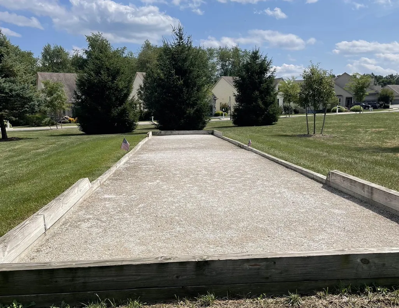
JUST REDUCED TO $510,000! Nearly New 2024 Ranch + Full Basement in Honeycroft Village! Enjoy the ease of one-floor living in this beautifully maintained 2024-built home offering 1,582 square feet, 2 bedrooms, 2 full baths, a bright sunroom, first-floor laundry, spacious primary suite, deck and attached 2-car garage. Need more space? The full unfinished basement offers tremendous potential for additional living space, a home office, fitness room, hobby area, guest space or plenty of storagegiving you room to customize the home to fit your lifestyle. Enjoy the benefits of low-maintenance living in Honeycroft Village, where lawn care and snow removal are taken care of for you. Residents also enjoy an impressive clubhouse, heated indoor pool and spa, fitness center, bocce, social activities and more. Located in beautiful Southern Chester County, Honeycroft Village offers convenient access to shopping, dining, Longwood Gardens, farm markets, wineries and the areas renowned horse country, including Brandywine Polo Club, Plantation Field and Fair Hill. At $510,000, this is an opportunity to enjoy a nearly new home in a wonderful community without waiting for new construction. Come see why 614 Greenbriar Path could be the perfect place for your next chapter!
| Price History | |
|---|---|
| 6/19/2026 | Listed $525,000 |
| 7/12/2026 | 2$519,000 |
| 8/16/2026 | 1$515,000 |
| 9/16/2026 | 1$510,000 |
General Features
| Living Area | 1582 |
|---|---|
| Sewer | Public Sewer |
| Heating | Forced Air |
| Cooling | Central A/C |
| Possession | Settlement |
| Roof | Architectural Shingle |
| Appliances | Built-In Microwave,Dishwasher,Oven/Range - Gas |
| Zoning | RESIDENTIAL |
| HOA Fee | 298.00 |
| Garage Spaces | 2.00 |
| Association Fee Includes | Lawn Care Front,Lawn Care Rear,Lawn Care Side,Management,Lawn Maintenance,Pool(s),Trash,Snow Removal |
| Architectural Style | Ranch/Rambler |
| Construction Materials | Stick Built,Stone,Vinyl Siding |
| School District | OCTORARA AREA |
| Exclusions | Kitchen Pot Rack |
| Year Built | 2024 |
| Levels | 1 |
| Tax Year | 2026 |
| Ownership | Fee Simple |
| Cool Fuel | Electric |
| Accessibility | None |
| Assoc Fee Paid Per | Monthly |
| County | CHESTER |
| New Construction | No |
| Property Type | Residential |
| HOA | Yes |
| Subdivision Name | HONEYCROFT VILLAGE |
| Garage Y/N | Yes |
| Water Access Y/N | No |
| Other Structures | Above Grade,Below Grade |
| Total Rooms | 9 |
| Full Baths | 2 |
| Status | ACTIVE |
| Directions | Route 1 to Route 41 north to left on Honeycroft Blvd to right on Greenbriar Path |
| City | COCHRANVILLE |
| Association Name | FIRST SERVICE RESIDENTIAL |
| Senior Community Y/N | Yes |
| MLS Area | Londonderry Twp (10346) |
| Lot Size Units | Square Feet |
| Lot Size Square Feet | 5690.00 |
| Tax Assessed Value | 164070.0 |
| Tax Annual Amount | 7977.0 |
| Home Warranty Y/N | No |
| Property Condition | Excellent |
| Structure Type | Detached |
| Condo/Coop Association fee Y/N | No |
| Bathrooms Full Main Level | 2 |
| Bathrooms Count Main Level | 2.00 |
| Price Per Sq Ft Total AG | 322.38 |
| Community Pool Features | Indoor |
| Lease Considered Y/N | No |
| Senior Community Age Req | 55 |
| Vacation Rental Y/N | No |
| Virtual Tour | https://listingsong.com/listing/js798ysnyea1p5q53jxcz295cx8eset0?t=5185ee3877e08dc378b8d399e466ec0193d82ef6e5c0401a |
| Total SQFT | 1582 |
| Builder Name | Cedar Knoll Builders |
| Standard Status | Active |
| Year Built Source | Estimated |
| Tax Lot | 0910 |
| Association Recreation Fee | No |
Interior Features
| Interior Amenities | Combination Dining/Living,Combination Kitchen/Dining,Combination Kitchen/Living,Entry Level Bedroom,Floor Plan - Open,Kitchen - Eat-In,Kitchen - Island,Pantry,Primary Bath(s),Recessed Lighting,Walk-i |
|---|---|
| Heating Fuel | Propane - Leased |
| Basement | Full |
| Flooring | Luxury Vinyl Plank,Luxury Vinyl Tile |
| Total Fireplaces | 1 |
| Fireplace Features | Gas/Propane |
| Hot Water | Electric |
| Basement (Y/N) | Yes |
| Heating Y/N | Yes |
| Window Features | Low-E,Screens,Vinyl Clad |
| Fireplace Y/N | Yes |
| Above Grade Finished Area | 1582 |
| Central Air Y/N | Yes |
| Total Bedrooms | 2 |
| Room Type | Dining Room,Primary Bedroom,Bedroom 2,Kitchen,Sun/Florida Room,Great Room,Laundry,Bathroom 2,Primary Bathroom |
| Main Level Bedrooms | 2 |
| Below Grade Finished Area Unit Type | Square Feet |
| LivingAreaSource | Assessor |
| Laundry Type | Main Floor |
| Below Grade Finished Area Source | Assessor |
| Above Grade Finished Area Unit Type | Square Feet |
| Total Baths | 2 |
Exterior Features
| Pool | Yes - Community |
|---|---|
| Water Source | Public |
| Inclusions | Washer,Dryer,Refrigerator |
| Total Parking Spaces | 4 |
| Garage Features | Garage - Front Entry,Garage Door Opener |
| Type of Parking | Attached Garage,Driveway |
| Foundation Details | Concrete Perimeter |
| Water View Y/N | No |
| Lot Size Acres | 0.13 |
| Lot Size Source | Estimated |
| Waterfront Y/N | No |
| Door Features | Storm |
| Builder Model | Lexington 1 |
| Land Assessed Value | 62630.00 |
| Navigable Water Y/N | No |
| Water Oriented Y/N | No |
| # of Attached Garage Spaces | 2 |
Room Details
| Room | Dimensions | Level | Flooring | Details |
|---|---|---|---|---|
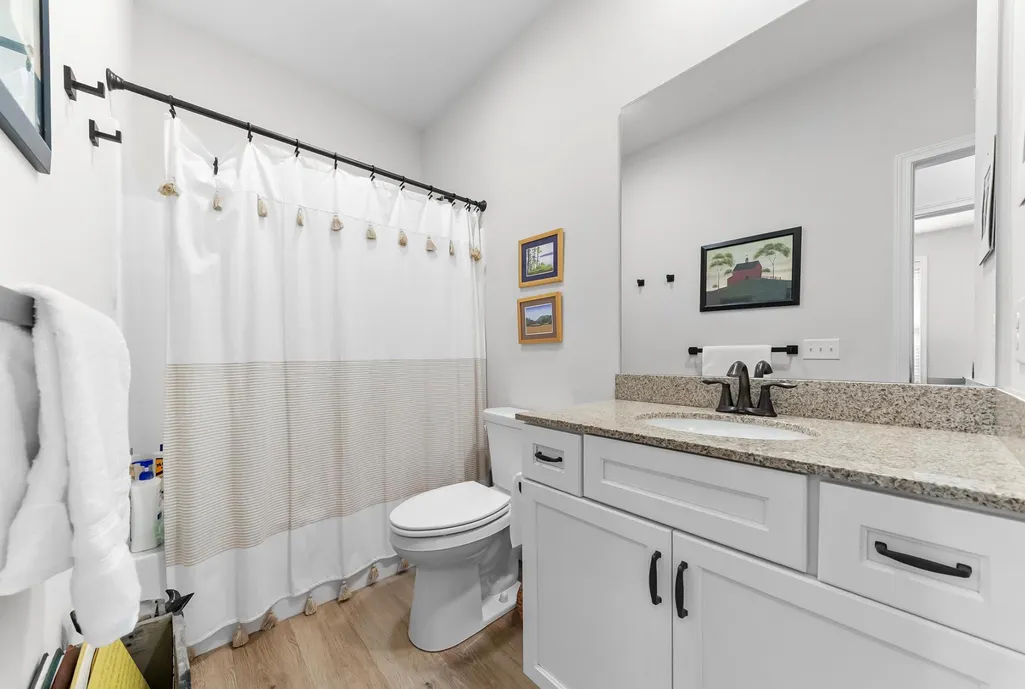
| Bathroom 2 | Main | Bathroom - Tub Shower,Flooring - Luxury Vinyl Tile | ||
| Bedroom 2 | Main | Flooring - Luxury Vinyl Plank | ||
| Dining Room | Main | Flooring - Luxury Vinyl Plank | ||
| Great Room | Main | Fireplace - Gas,Flooring - Luxury Vinyl Plank | ||
| Kitchen | Main | Countertop(s) - Quartz,Flooring - Luxury Vinyl Plank,Kitchen - Eat-in,Lighting - Recessed,Pantry | ||
| Laundry | Main | |||
| Primary Bathroom | Main | Bathroom - Stall Shower,Double Sink,Flooring - Ceramic Tile | ||
| Primary Bedroom | Main | Attached Bathroom,Flooring - Luxury Vinyl Plank,Walk-In Closet(s) | ||
| Sun/Florida Room | Main | Flooring - Luxury Vinyl Plank |
Amenities
- Foreclosure
- Views
- Short Sale
- New Construction
- Adult 55+
- Lease To Own
- No HOA Fees
- Furnished
- Primary On Main
- Air Conditioning
- Seller Finance
- Green
- Fixer Upper
- Horse
- Golf
- Fireplace
- Deck
- Garage
- Basement
- Pool
Property vs Single Family Average in 19330
Price
Taxes
Year Built
Visits
 © BRIGHT, All Rights Reserved
