
New Construction - Primary on Main
Address
144 Ross Street, Pennsylvania Furnace, PA
Price
$ 609,990
Property Attributes
- MLS#PACE2520626
- TypeSingle Family
- Listing Status ACTIVE
- CountyCENTRE
- CityPennsylvania Furnace
- AreaFerguson Twp
- Zip16865
- StyleTraditional
- Year Built2026
- Price$ 609,990
- Bedrooms4
- Full Bathrooms2
- Half Bathrooms1
- Sqr Footage2580
- Lot Size0.57 Acres
Data Source:
Bright MLS
Property Description
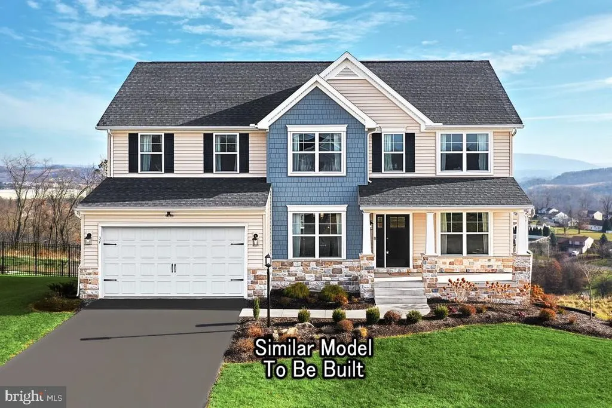
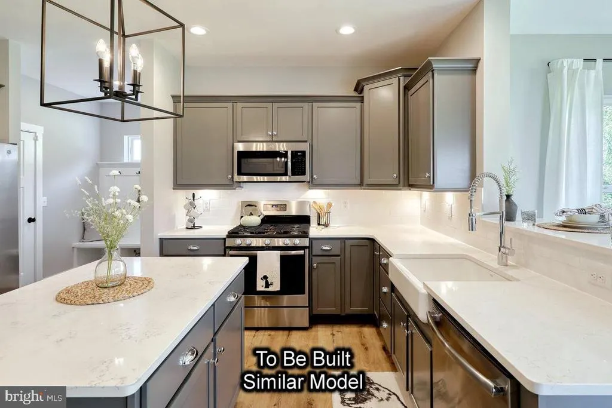
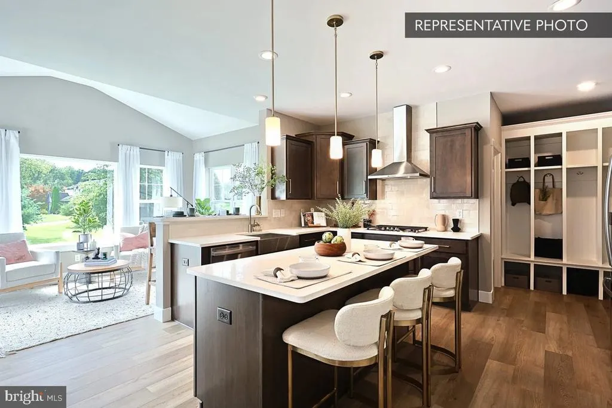
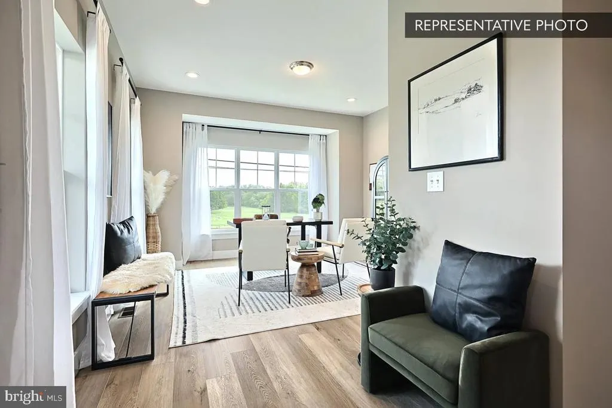
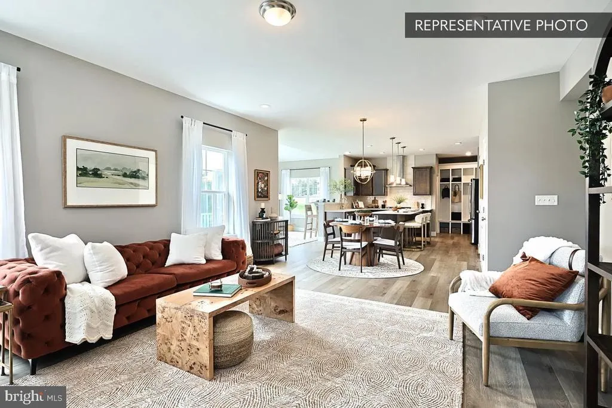
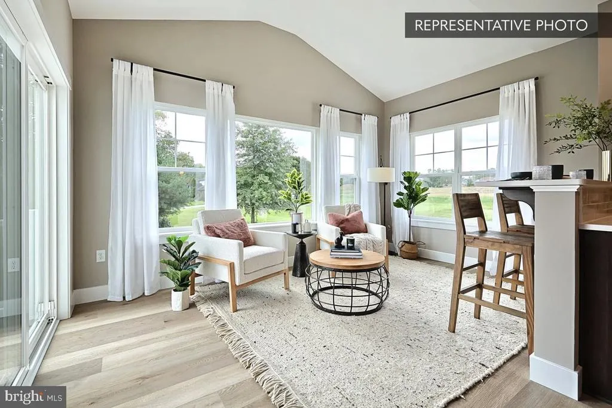
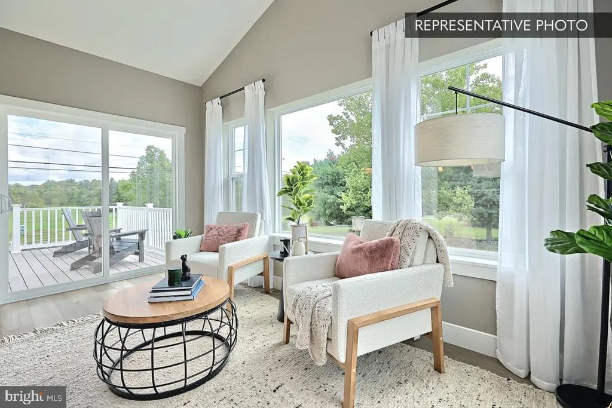
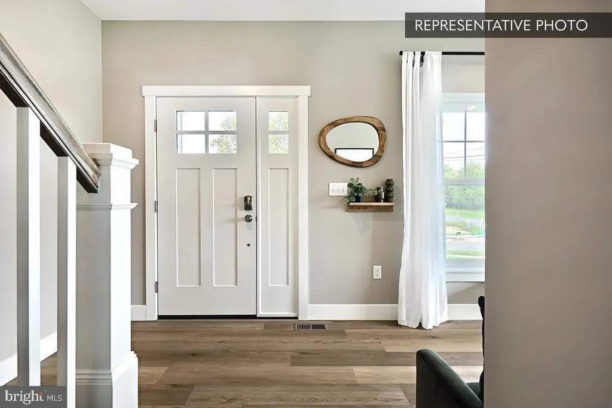
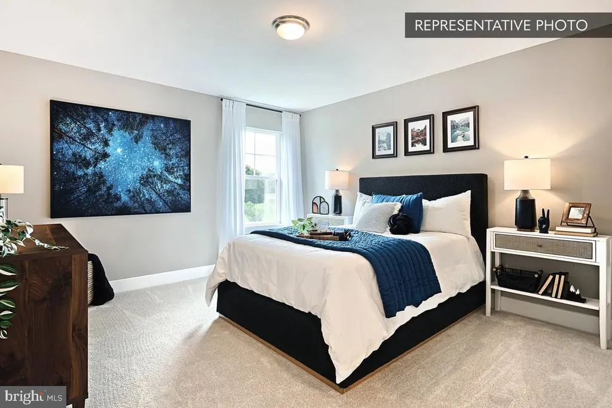
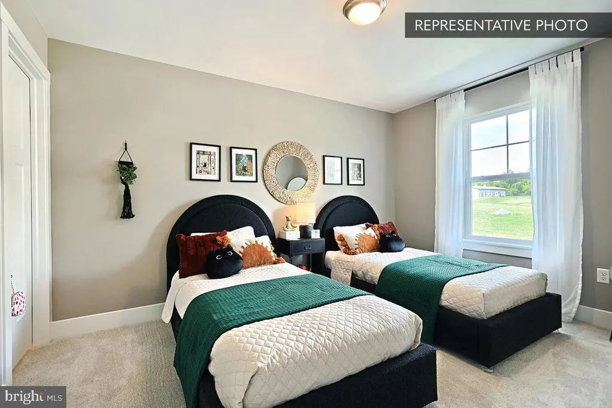
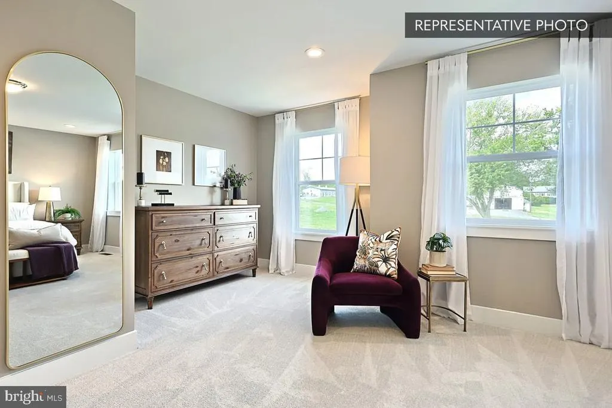
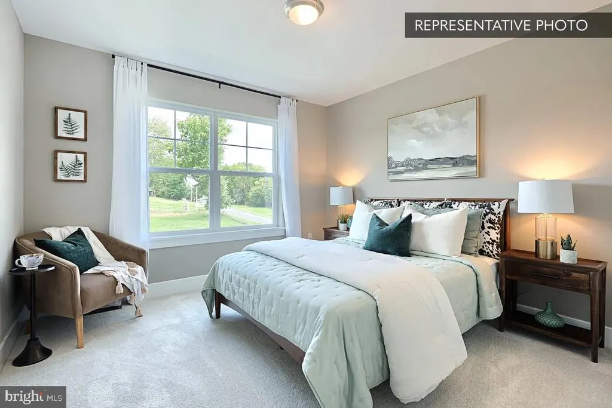
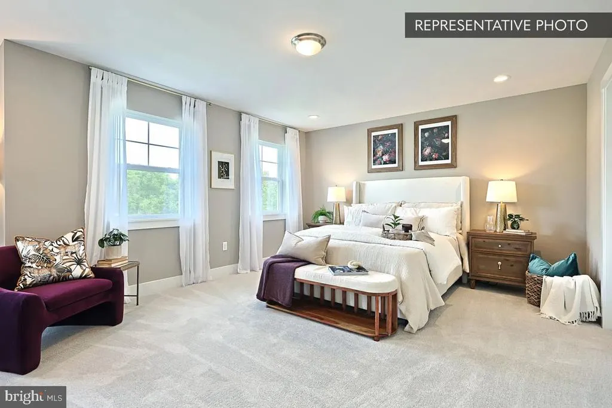
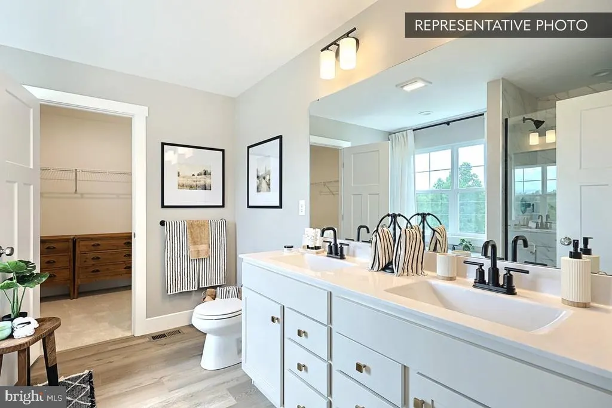
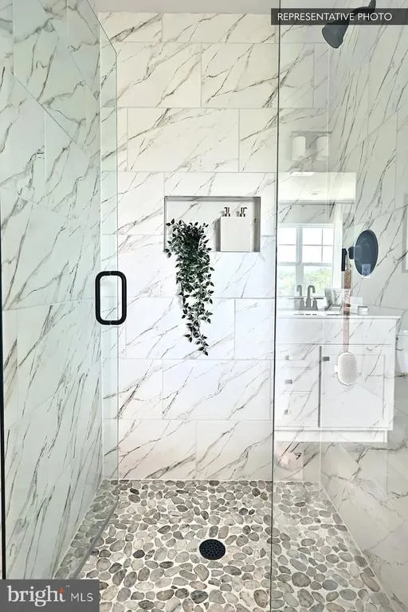
Welcome to 144 Ross Street, a Quick Move-In Blue Ridge home by Berks Homes on its own homesite in Pennsylvania Furnace. This two-story home offers 2,580 sq. ft. of living space with 4 bedrooms, 2.5 baths, a loft, a two-car garage, and a full unfinished daylight basement (1,074 sq. ft.) with 9' foundation walls and a 3-piece bath rough-in. The first floor features 9' ceilings, a study with glass French doors, a powder room, and an open kitchen, breakfast area, and family room with a morning room addition featuring a sloped cathedral ceiling. Vinyl plank flooring runs through the main living areas. The kitchen includes an island with pendant lighting, upgraded cabinetry with matte black hardware, quartz countertops, a tile backsplash, an undermount stainless steel sink, an upgraded stainless steel gas appliance package, and recessed lighting. The family room adds recessed lighting, a 2x2 window package, and a media chase. An oak open-tread staircase with square baluster railing and a painted box newel post leads to the second floor, where you'll find a loft with recessed lighting and the Owner's Suite with recessed lighting, a walk-in closet, and an Owner's Bath featuring a raised-height double bowl vanity with quartz top, a 60" shower with sliding glass door and recessed shower light, and vinyl plank flooring. Bedrooms 3 and 4 each have a walk-in closet, and a hall bath with quartz vanity top and second-floor laundry complete the level. Additional upgrades include matte black fixtures, hardware, and lighting throughout, two-tone interior paint, a multi-zone HVAC system, a Manabloc plumbing system, and propane gas service. Outside, enjoy a 14' x 10' composite deck with steps to grade, stone and shake accents, a front porch, a Craftsman-style front door with sidelight and smart deadbolt, a carriage-style garage door, and a LiftMaster Garage Door Opener with keyless entry keypad, all backed by the Berks Homes 10-Year Limited Home Warranty. Photos and renderings may include options and upgrades not reflected in the list price and may have been enhanced or virtually staged. Assessment is pending; taxes will be based on the improved lot and home.
| Price History | |
|---|---|
| 9/16/2026 | Listed $609,990 |
General Features
| Living Area | 2580 |
|---|---|
| Sewer | Public Sewer |
| Heating | Forced Air,Central,Programmable Thermostat |
| Cooling | Central A/C |
| Possession | Settlement |
| Roof | Architectural Shingle,Asphalt,Fiberglass |
| Appliances | Dishwasher,Disposal,Microwave,Oven/Range - Electric |
| Zoning | R |
| Garage Spaces | 2.00 |
| Patio/Porch Features | Deck(s) |
| Architectural Style | Traditional |
| Security Features | Carbon Monoxide Detector(s),Smoke Detector |
| Construction Materials | Batts Insulation,Concrete,CPVC/PVC,Frame,Glass,Stick Built,Vinyl Siding |
| School District | STATE COLLEGE AREA |
| Year Built | 2026 |
| Electric | 200+ Amp Service,Circuit Breakers |
| Levels | 2 |
| Tax Year | 2025 |
| Ownership | Fee Simple |
| Cool Fuel | Electric |
| Accessibility | None |
| County | CENTRE |
| New Construction | Yes |
| Property Type | Residential |
| HOA | No |
| Subdivision Name | NONE AVAILABLE |
| Garage Y/N | Yes |
| Water Access Y/N | No |
| Other Structures | Above Grade |
| Full Baths | 2 |
| Status | ACTIVE |
| Directions | From downtown State College,take W. College Ave/Route 26 south out of town. Continue as it becomes Route 45 (Pine Grove Road) heading through Pine Grove Mills. Stay on West Pine Grove Road as you con |
| City | PENNSYLVANIA FURNACE |
| Senior Community Y/N | No |
| MLS Area | Ferguson Twp (16424) |
| Lot Size Units | Square Feet |
| Lot Size Square Feet | 24917.00 |
| Tax Assessed Value | 0.0 |
| Tax Annual Amount | 0.0 |
| Home Warranty Y/N | Yes |
| Property Condition | Excellent |
| Structure Type | Detached |
| Condo/Coop Association fee Y/N | No |
| Bathrooms Full Main Level | 2 |
| Bathrooms Count Main Level | 3.00 |
| Price Per Sq Ft Total AG | 236.43 |
| Acceptable Financing | Bank Portfolio,Cash,Conventional,FHA,VA |
| Construction Completed Y/N | No |
| Vacation Rental Y/N | No |
| Total SQFT | 3654 |
| Builder Name | Berks Homes,LLC |
| Standard Status | Active |
| Year Built Source | Estimated |
Interior Features
| Heating Fuel | Propane - Leased |
|---|---|
| Basement | Daylight,Full,Full,Interior Access,Poured Concrete,Space For Rooms,Unfinished |
| Flooring | Carpet,Vinyl,Other |
| Hot Water | Electric |
| Basement (Y/N) | Yes |
| Heating Y/N | Yes |
| Window Features | Double Pane,Energy Efficient,Insulated,Low-E,Screens,Vinyl Clad |
| Above Grade Finished Area | 2580 |
| Half Baths | 1 |
| Central Air Y/N | Yes |
| Total Bedrooms | 4 |
| Main Level Bedrooms | 4 |
| LivingAreaSource | Estimated |
| Laundry Type | Has Laundry,Upper Floor |
| Below Grade Unfin Area Units | Square Feet |
| Below Grade Unfin SQFT | 1074 |
| Below Grade Unfin SQFT Source | Estimated |
| Bathrooms Half Main Level | 1 |
| Above Grade Finished Area Source | Estimated |
| Above Grade Finished Area Unit Type | Square Feet |
| Total Baths | 3 |
Exterior Features
| Pool | No Pool |
|---|---|
| Water Source | Public |
| Inclusions | Dishwasher,Disposal,Microwave,Oven/Range |
| Total Parking Spaces | 4 |
| Garage Features | Built In,Garage - Front Entry |
| Type of Parking | Attached Garage,Driveway |
| Foundation Details | Concrete Perimeter,Passive Radon Mitigation |
| Water View Y/N | No |
| Lot Size Acres | 0.57 |
| Lot Size Source | Estimated |
| Waterfront Y/N | No |
| Door Features | Insulated |
| Builder Model | Blue Ridge |
| Navigable Water Y/N | No |
| Water Oriented Y/N | No |
| # of Attached Garage Spaces | 2 |
Amenities
- Foreclosure
- Views
- Short Sale
- New Construction
- Adult 55+
- Lease To Own
- No HOA Fees
- Furnished
- Primary On Main
- Air Conditioning
- Seller Finance
- Green
- Fixer Upper
- Horse
- Golf
- Fireplace
- Deck
- Garage
- Basement
- Pool
Property vs Single Family Average in 16865
Price
Year Built
Visits
 © BRIGHT, All Rights Reserved
