
Primary on Main - Adult 55+








Address
21 Schoolhouse Lane, Lakewood, NJ
Price
$ 699,900
Property Attributes
- MLS#NJOC2045418
- TypeSingle Family
- Listing Status ACTIVE
- CountyOCEAN
- CityLakewood
- AreaLakewood Twp
- NeighborhoodFairways@Lakewood
- Zip08701
- StyleRanch/Rambler
- Year Built1999
- Taxes$ 5791
- Price$ 699,900
- Bedrooms2
- Full Bathrooms2
- Half Bathrooms0
- Sqr Footage1943
- Lot Size0.1 Acres
Data Source:
Bright MLS
Property Description
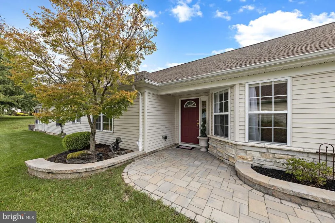
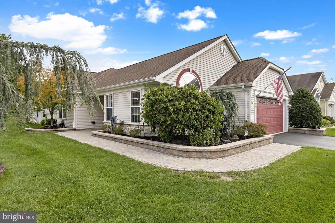
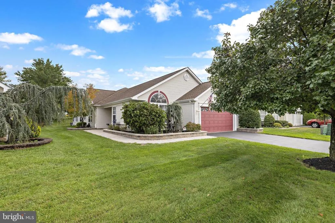
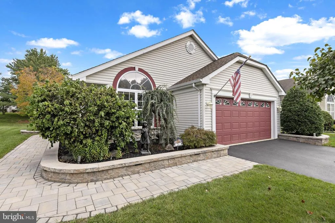
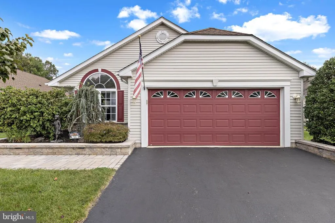
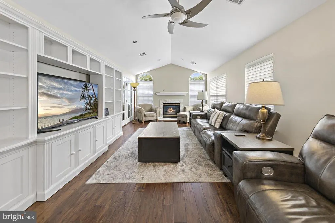
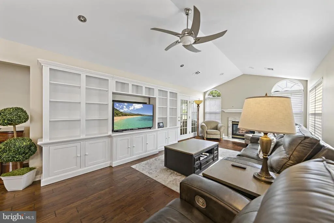
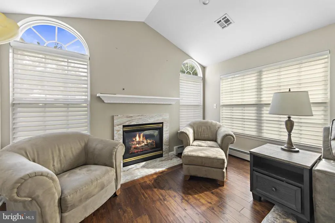
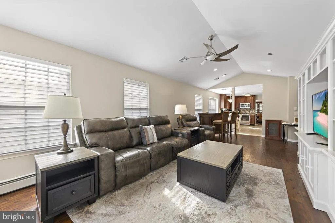
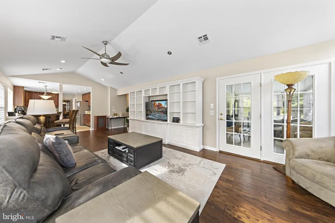
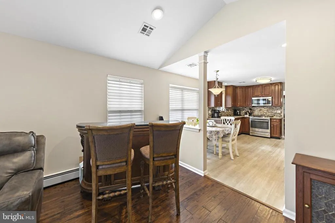
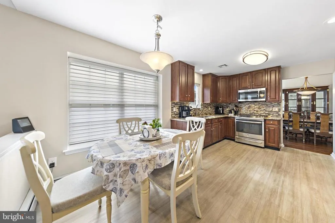
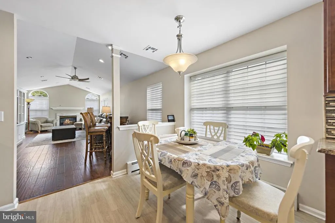
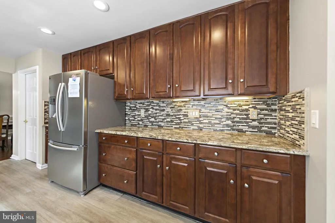
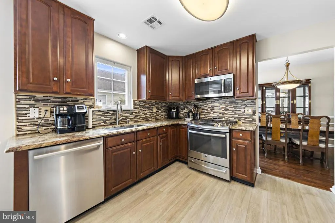
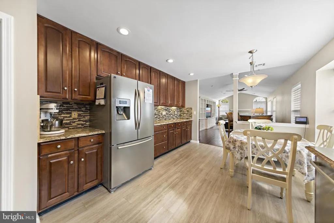
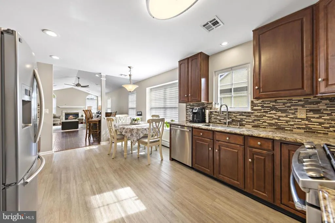
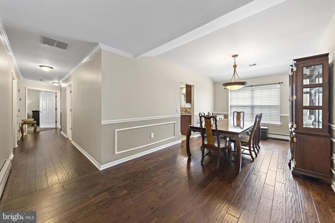
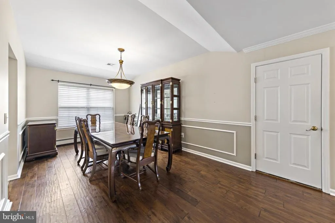
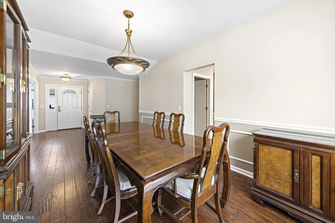
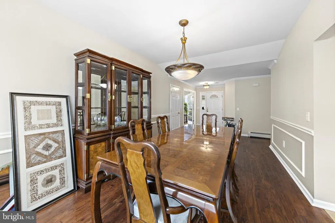
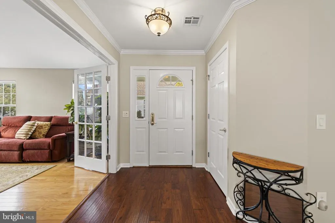
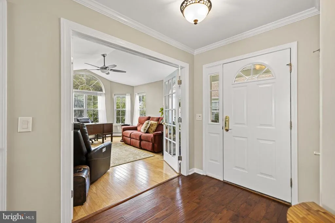
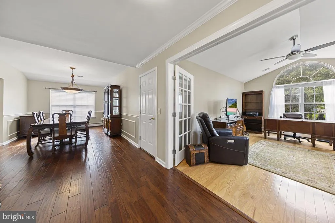
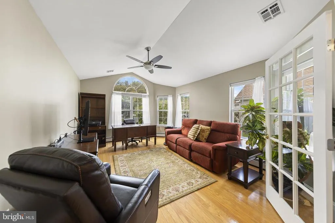
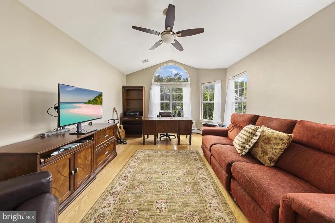
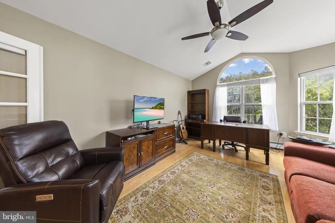
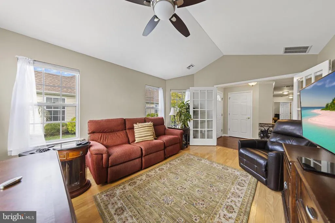
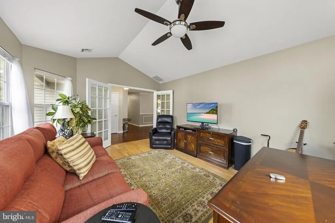
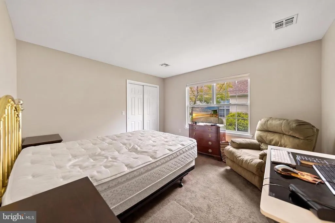
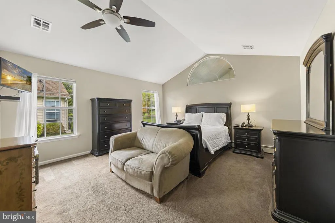
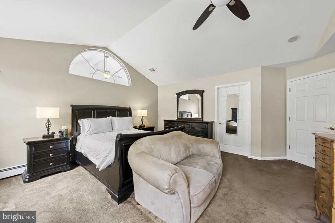
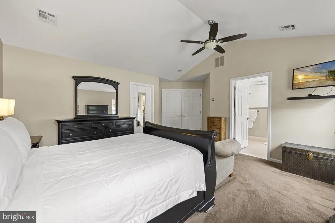
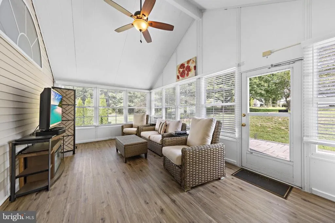
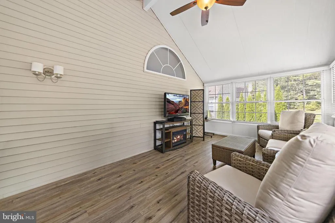
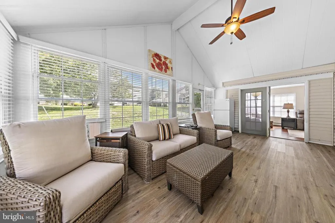
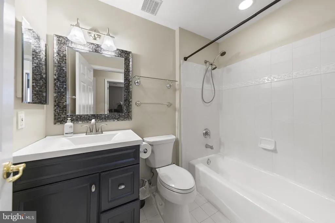
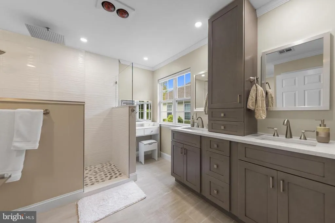
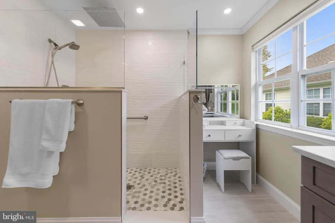
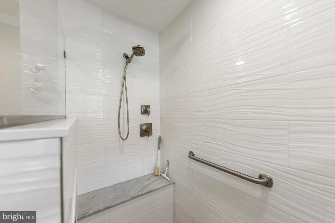
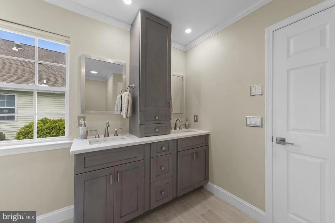
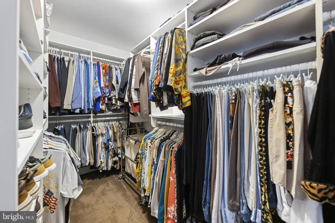
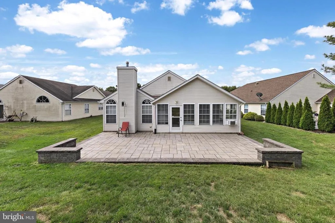
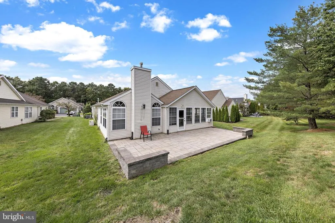
Welcome to the highly desirable Fairways at Lakewood, a premier 55+ gated community. This beautifully maintained 2-bedroom, 2-bath home features hardwood flooring, an extended family room with upgraded fireplace, and a 3-season room offering additional space to relax and enjoy. The primary suite features a newly remodeled bath. Additional highlights include hot water baseboard heat, tankless water heater, custom window shades, fresh paint, oversized garage with 4-foot extension, extended patio, and newly designed landscaping. Enjoy comfortable, low-maintenance living and all the wonderful amenities the Fairways has to offer!
| Price History | |
|---|---|
| 9/23/2026 | Listed $699,900 |
General Features
| Living Area | 1943 |
|---|---|
| Sewer | Public Sewer |
| Heating | Baseboard - Hot Water |
| Cooling | Central A/C |
| Possession | Coin w/Sell Sett,Immediate,Settlement |
| Roof | Shingle,Other |
| Appliances | Dishwasher,Dryer - Gas,Microwave,Oven/Range - Gas,Water Heater - Tankless |
| Zoning | R40 |
| HOA Fee | 250.00 |
| Garage Spaces | 2.00 |
| Association Fee Includes | Lawn Maintenance,Management,Pool(s),Recreation Facility,Security Gate,Snow Removal |
| Patio/Porch Features | Patio(s) |
| Architectural Style | Ranch/Rambler |
| Construction Materials | Vinyl Siding,Brick Front |
| Exclusions | Personal items |
| Year Built | 1999 |
| Levels | 1 |
| Tax Year | 2025 |
| Ownership | Fee Simple |
| Cool Fuel | Electric |
| Accessibility | None |
| Assoc Fee Paid Per | Monthly |
| County | OCEAN |
| New Construction | No |
| Property Type | Residential |
| Association Amenities | Club House,Fitness Center,Gated Community,Jog/Walk Path,Lake,Meeting Room,Pickleball Courts,Pool - Outdoor,Recreational Center,Retirement Community,Swimming Pool,Tennis Courts,Other |
| HOA | Yes |
| Subdivision Name | FAIRWAYS@LAKEWOOD |
| Garage Y/N | Yes |
| Water Access Y/N | No |
| Other Structures | Above Grade,Below Grade |
| Full Baths | 2 |
| Status | ACTIVE |
| Directions | Fairways to Rosewood to Schoolhouse |
| City | LAKEWOOD |
| Disclosures | Prop Disclosure |
| Association Name | THE FAIRWAYS AT LAKEWOOD |
| Senior Community Y/N | Yes |
| MLS Area | Lakewood Twp (21515) |
| Lot Size Units | Square Feet |
| Lot Size Square Feet | 4421.00 |
| Tax Assessed Value | 223900.0 |
| Tax Annual Amount | 5791.0 |
| Home Warranty Y/N | No |
| Property Condition | Excellent |
| Structure Type | Detached |
| Condo/Coop Association fee Y/N | No |
| Bathrooms Full Main Level | 2 |
| Bathrooms Count Main Level | 2.00 |
| Price Per Sq Ft Total AG | 360.22 |
| Acceptable Financing | Cash,Conventional,Negotiable,VA |
| Community Pool Features | In Ground |
| Lease Considered Y/N | No |
| Senior Community Age Req | 55 |
| Vacation Rental Y/N | No |
| Virtual Tour | https://listings.realestatecinema.co/m2LgZshW |
| Total SQFT | 1943 |
| Location Type | Middle Of Block |
| Standard Status | Active |
| Year Built Source | Assessor |
| Tax Lot | 00013 |
| Association Recreation Fee | No |
Interior Features
| Interior Amenities | Attic,Bathroom - Stall Shower,Bathroom - Walk-In Shower,Breakfast Area,Ceiling Fan(s),Crown Moldings,Dining Area,Entry Level Bedroom,Family Room Off Kitchen,Formal/Separate Dining Room,Kitchen - Eat- |
|---|---|
| Heating Fuel | Natural Gas |
| Flooring | Wood,Carpet |
| Total Fireplaces | 1 |
| Fireplace Features | Fireplace - Glass Doors,Gas/Propane |
| Hot Water | Natural Gas,Tankless |
| Basement (Y/N) | No |
| Heating Y/N | Yes |
| Fireplace Y/N | Yes |
| Above Grade Finished Area | 1943 |
| Central Air Y/N | Yes |
| Total Bedrooms | 2 |
| Main Level Bedrooms | 2 |
| Below Grade Finished Area Unit Type | Square Feet |
| LivingAreaSource | Estimated |
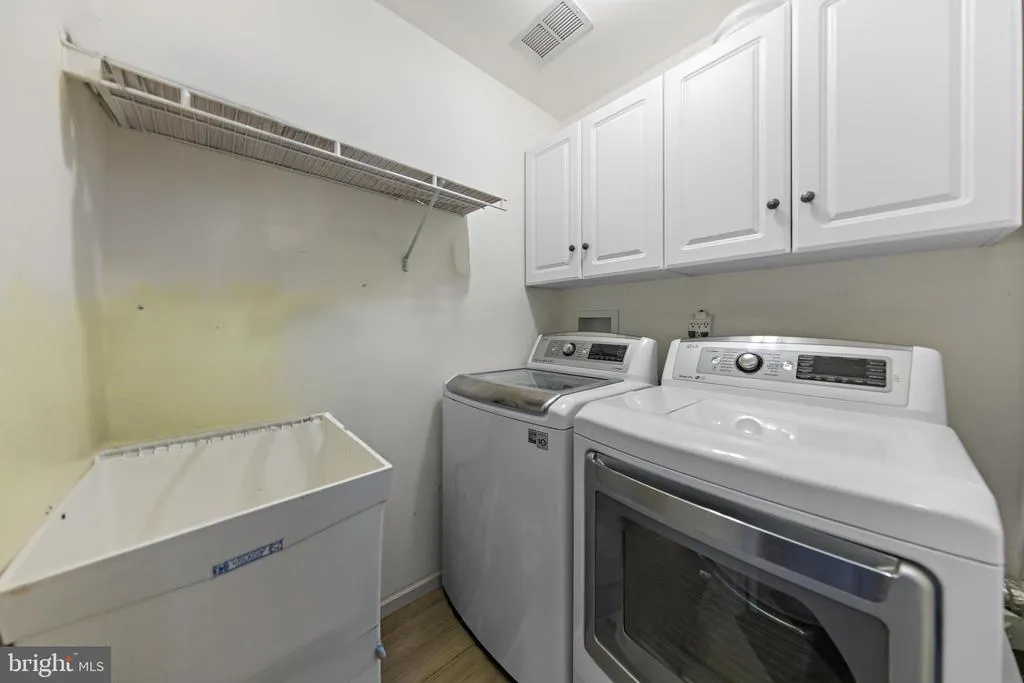
| Laundry Type | Main Floor |
| Below Grade Finished Area Source | Estimated |
| Above Grade Unfin Area Units | Square Feet |
| Above Grade Unfin SQFT Source | Estimated |
| Above Grade Finished Area Source | Assessor |
| Above Grade Finished Area Unit Type | Square Feet |
| Total Baths | 2 |
Exterior Features
| Exterior Amenities | Lawn Sprinkler,Underground Lawn Sprinkler,Extensive Hardscape |
|---|---|
| Pool | Yes - Community |
| Parking Features | Asphalt Driveway,Private |
| Water Source | Public |
| Total Parking Spaces | 4 |
| Garage Features | Additional Storage Area,Garage Door Opener,Garage - Front Entry,Oversized |
| Type of Parking | Attached Garage,Driveway |
| Foundation Details | Slab |
| Spa | No |
| Water View Y/N | No |
| Lot Size Acres | 0.10 |
| Lot Size Source | Assessor |
| Waterfront Y/N | No |
| Land Assessed Value | 65000.00 |
| Navigable Water Y/N | No |
| Water Oriented Y/N | No |
| # of Attached Garage Spaces | 2 |
Amenities
- Foreclosure
- Views
- Short Sale
- New Construction
- Adult 55+
- Lease To Own
- No HOA Fees
- Furnished
- Primary On Main
- Air Conditioning
- Seller Finance
- Green
- Fixer Upper
- Horse
- Golf
- Fireplace
- Deck
- Garage
- Basement
- Pool
Property vs Single Family Average in 08701
Price
Taxes
Year Built
 © BRIGHT, All Rights Reserved
