
Views - New Construction - Primary on Main
Address
191 Washington Avenue, Berlin, NJ
Price
$ 686,000
Property Attributes
- MLS#NJCD2118932
- TypeSingle Family
- Listing Status ACTIVE
- CountyCAMDEN
- CityBerlin
- AreaWinslow Twp
- Zip08009
- StyleTraditional,Colonial
- Year Built2026
- Price$ 686,000
- Bedrooms4
- Full Bathrooms2
- Half Bathrooms1
- Sqr Footage2128
- Lot Size3.2 Acres
Data Source:
Bright MLS
Property Description
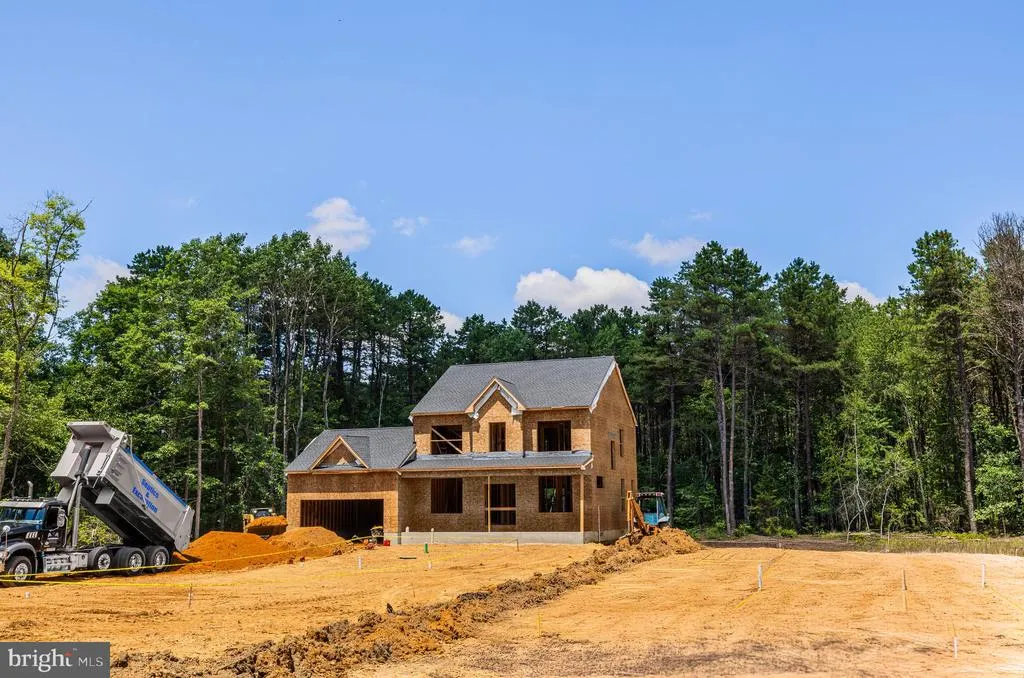
The Middleman I Model 2,128 Sq Ft on 3.2 Acres | Winslow Township (Berlin Post Office). Why settle for shoulder-to-shoulder living when you can have space to breathe? Rising now on the northern edge of Winslow Township is a home that embodies what new construction should be: modern, spacious, and set on a 3.2 -acre homesite where privacy and elbow room are part of the package. This Middleman model offers 4 bedrooms, 2.5 baths, and 2,128 sq ft of interior living plus a 422 sq ft attached garage. 50% complete - ready for your purchase, it represents a chance to buy custom now . First Floor Living (9' ceilings): a welcoming front foyer that sets the tone. A large kitchen with upgraded countertops, LG stainless steel appliance package, 42" cabinets, dove tailjointed drawer and soft touch cabinets. Flowing seamlessly into a light-filled dinette and thereafter, large family roomthe heart of the home with built in bookshelves, flat screen mount, and extraordinary gas fireplace. A flex room (13 12) that adapts as an office, dining room, recreation room, or media retreat. Second Floor Comfort Primary suite with walk-in closet and spa-inspired bath: furniture grade vanity, corner deep tub, incredible tile (2' x 4' individual tiles) and linen storage. Three additional contemporary bedrooms served by a full hallway bath. Upstairs laundry room for modern convenience. Exterior & Essentials Asphalt driveway, and a covered front approach. Public water and privae septicthe best of both utility worlds. Natural gas heat, dual zone central air, 200 AMP Electrical, and modern mechanicals for worry-free comfort. At $686,000, this home offers something the nearby new developments cannot: land (3.2 acres), and distinction. Where others crowd you into postage-stamp lots, this property gives you room to roam, garden, entertain, or simply enjoy the quiet rhythm of South Jersey life. New Construction. New Lifestyle. The Middleman I. A rare opportunity to own fresh construction on a larger parcelproof that brand new can still mean breathing room.
| Middle School | High School |
|---|---|
| Winslow Township Middle School | Winslow Twp. H.S. |
| Price History | |
|---|---|
| 6/29/2026 | Listed $686,000 |
General Features
| Living Area | 2128 |
|---|---|
| Sewer | On Site Septic |
| Heating | Forced Air |
| Cooling | Central A/C,Multi Units |
| Utilities | Cable TV Available,Electric Available,Natural Gas Available |
| Possession | Settlement |
| Roof | Shingle,Pitched |
| Zoning | PR-2 |
| Garage Spaces | 2.00 |
| Architectural Style | Traditional,Colonial |
| Construction Materials | Frame,Vinyl Siding |
| School District | WINSLOW TOWNSHIP PUBLIC SCHOOLS |
| Year Built | 2026 |
| Electric | 200+ Amp Service |
| View | Scenic Vista |
| Levels | 2 |
| Tax Year | 2026 |
| Ownership | Fee Simple |
| Cool Fuel | Electric |
| Accessibility | None |
| County | CAMDEN |
| New Construction | Yes |
| Property Type | Residential |
| HOA | No |
| Subdivision Name | NONE AVAILABLE |
| Garage Y/N | Yes |
| Water Access Y/N | No |
| Other Structures | Above Grade |
| Total Rooms | 11 |
| Full Baths | 2 |
| Status | ACTIVE |
| Directions | Route 73 to Tom Wells Road,Left on Evelyn Morine Blvd,Right on Washington Ave,PIQ on L. |
| City | BERLIN |
| Senior Community Y/N | No |
| MLS Area | Winslow Twp (20436) |
| Lot Size Units | Square Feet |
| Lot Size Square Feet | 139392.00 |
| Tax Assessed Value | 0.0 |
| Tax Annual Amount | 0.0 |
| Structure Type | Detached |
| Condo/Coop Association fee Y/N | No |
| Bathrooms Count Main Level | 1.00 |
| Price Per Sq Ft Total AG | 322.37 |
| Acceptable Financing | Conventional,Cash,FHA,VA,USDA |
| Construction Completed Y/N | No |
| Vacation Rental Y/N | No |
| Total SQFT | 2728 |
| Location Type | Rural |
| Builder Name | Middleman Construction LLC |
| Standard Status | Active |
| Year Built Source | Estimated |
Interior Features
| Interior Amenities | Attic,Carpet,Dining Area,Family Room Off Kitchen,Floor Plan - Open,Kitchen - Eat-In,Kitchen - Island,Kitchen - Table Space,Pantry,Recessed Lighting,Upgraded Countertops,Wood Floors |
|---|---|
| Heating Fuel | Natural Gas |
| Basement | Partial,Interior Access |
| Total Fireplaces | 1 |
| Fireplace Features | Gas/Propane |
| Hot Water | Natural Gas |
| Basement (Y/N) | Yes |
| Heating Y/N | Yes |
| Fireplace Y/N | Yes |
| Above Grade Finished Area | 2128 |
| Half Baths | 1 |
| Central Air Y/N | Yes |
| Total Bedrooms | 4 |
| Room Type | Primary Bedroom,Bedroom 2,Bedroom 3,Bedroom 4,Kitchen,Family Room,Foyer,Laundry,Mud Room,Office |
| LivingAreaSource | Estimated |
| Laundry Type | Upper Floor |
| Below Grade Unfin Area Units | Square Feet |
| Below Grade Unfin SQFT | 600 |
| Below Grade Unfin SQFT Source | Estimated |
| Bedrooms Count All Upper Levels | 4 |
| Bedrooms Count Upper Level 1 | 4 |
| Bathrooms Half Main Level | 1 |
| Bathrooms Full Upper Level 1 | 2 |
| Bathrooms Full All Upper Levels | 2 |
| Bathrooms Count Upper Level 1 | 2.00 |
| Bathrooms Count All Upper Levels | 2 |
| Above Grade Finished Area Source | Estimated |
| Above Grade Finished Area Unit Type | Square Feet |
| Total Baths | 3 |
Exterior Features
| Pool | No Pool |
|---|---|
| Parking Features | Asphalt Driveway |
| Water Source | Public |
| Total Parking Spaces | 6 |
| Garage Features | Garage - Front Entry,Oversized,Inside Access |
| Type of Parking | Attached Garage,Driveway |
| Foundation Details | Concrete Perimeter |
| Water View Y/N | No |
| Lot Size Acres | 3.20 |
| Lot Size Source | Estimated |
| Waterfront Y/N | No |
| Builder Model | Whitfield II |
| Navigable Water Y/N | No |
| Water Oriented Y/N | No |
| # of Attached Garage Spaces | 2 |
Room Details
| Room | Dimensions | Level | Flooring | Details |
|---|---|---|---|---|
| Bedroom 2 | Main | |||
| Bedroom 3 | Main | |||
| Bedroom 4 | Main | |||
| Family Room | Main | |||
| Foyer | Main | |||
| Kitchen | Main | |||
| Laundry | Main | |||
| Mud Room | Main | |||
| Office | Main | |||
| Primary Bedroom | Main |
Amenities
- Foreclosure
- Views
- Short Sale
- New Construction
- Adult 55+
- Lease To Own
- No HOA Fees
- Furnished
- Primary On Main
- Air Conditioning
- Seller Finance
- Green
- Fixer Upper
- Horse
- Golf
- Fireplace
- Deck
- Garage
- Basement
- Pool
Property vs Single Family Average in 08009
Price
Year Built
Visits
 © BRIGHT, All Rights Reserved
