
Short Sale - Primary on Main





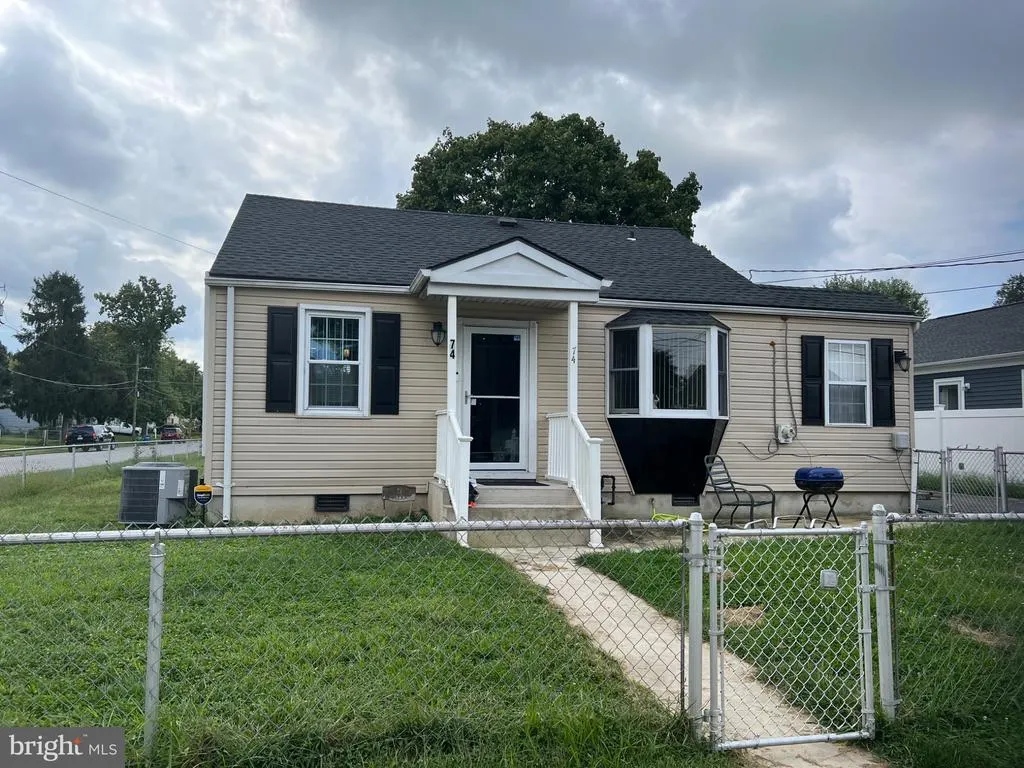
Address
74 Smith Avenue, Aberdeen, MD
Price
$ 384,333
Property Attributes
- MLS#MDHR2060406
- TypeSingle Family
- Listing Status ACTIVE
- CountyHARFORD
- CityAberdeen
- NeighborhoodSwan Meadows
- Zip21001
- StyleCape Cod
- Year Built1953
- Taxes$ 3736
- Price$ 384,333
- Bedrooms3
- Full Bathrooms1
- Half Bathrooms1
- Sqr Footage1109
- Lot Size0.18 Acres
Data Source:
Bright MLS
Property Description
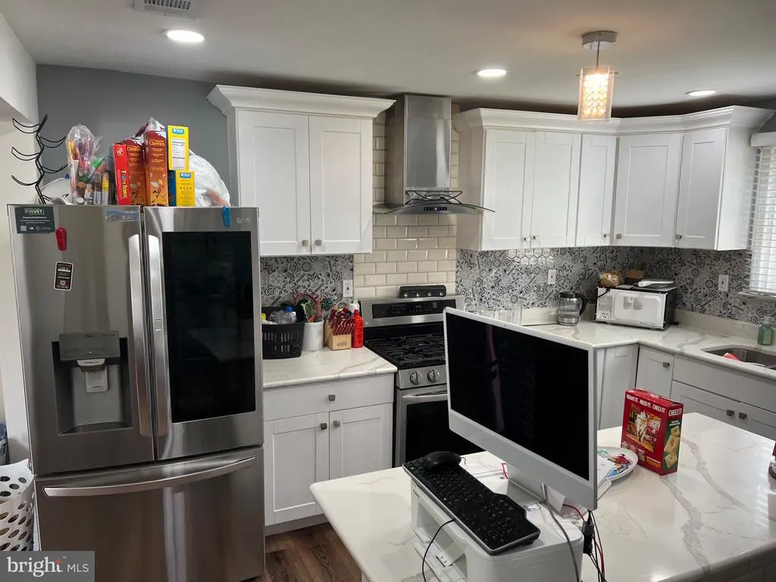
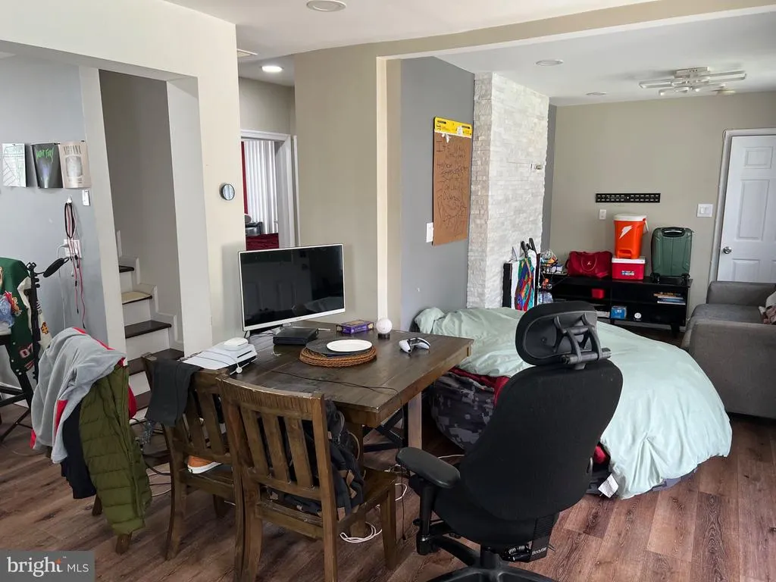
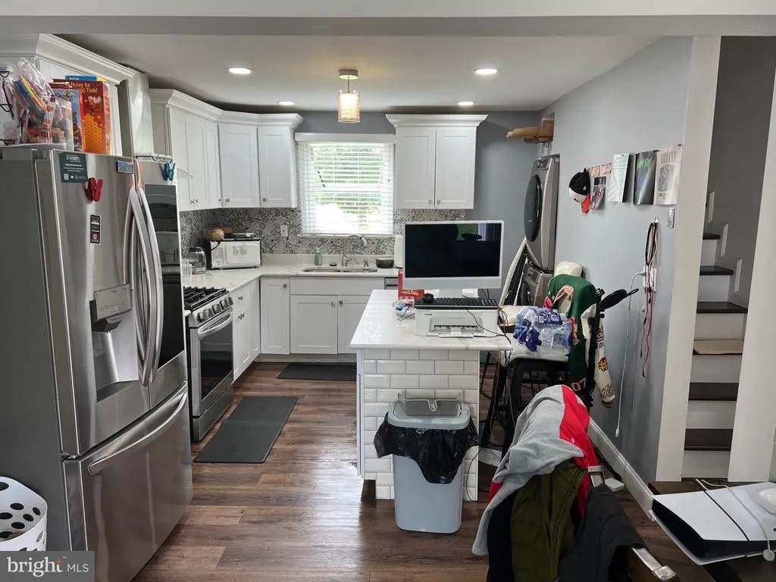
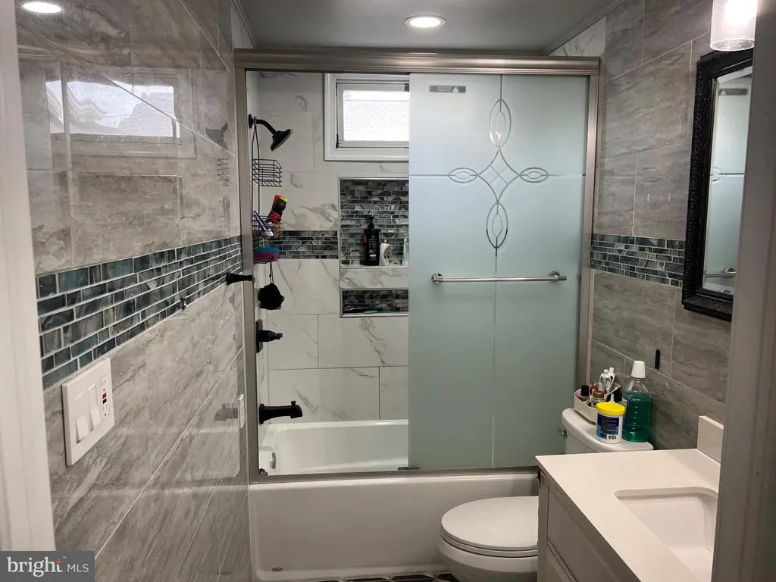
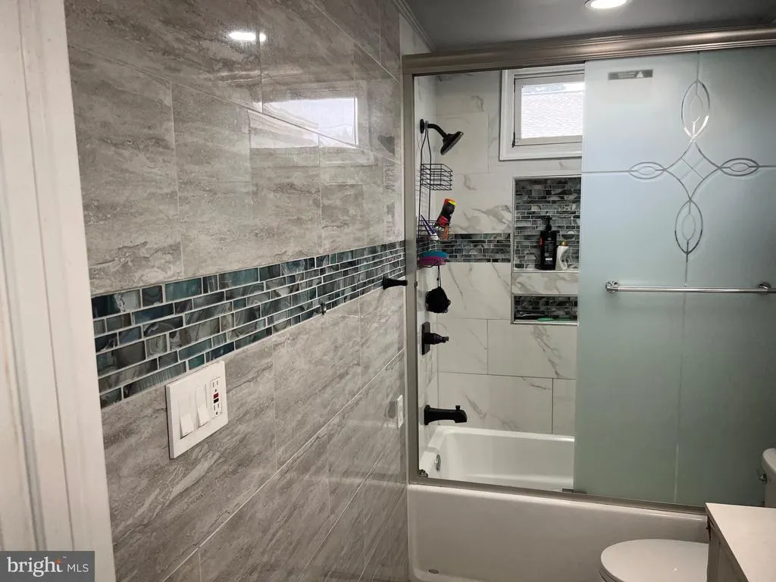
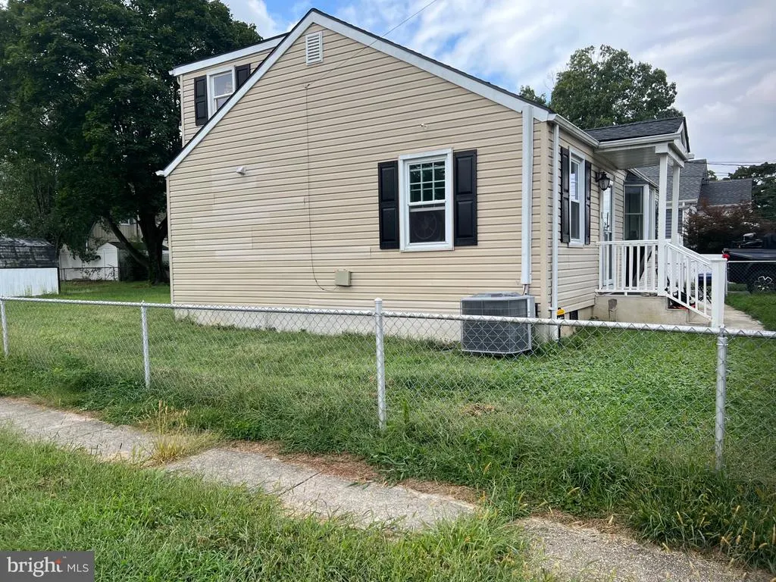
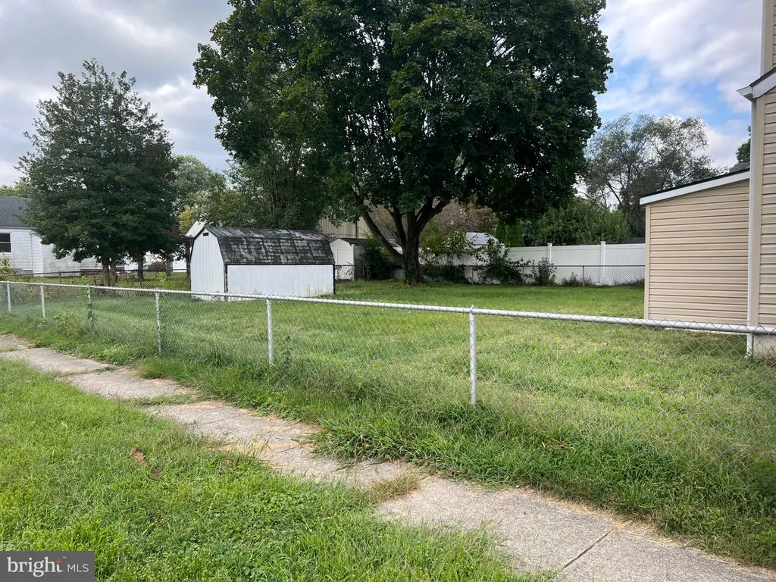
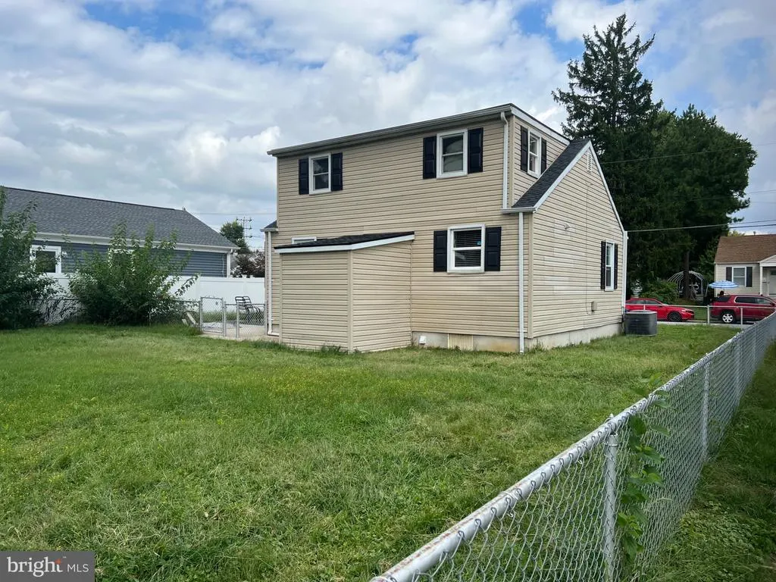
Total rebuild in 2022. Gas cooking, heat, hot water and central air. Vinyl plank floors through out. Architectural shingle roof. Double pane windows. Stainless steal appliances. Prep island. Vented range hood. Title back splash. White cabinets. Recessed lighting. Main level bedroom. Full bath with jetted tub. Shades and blinds. Huge fenced yard and storage shed. Parking off street for 1 cars. Covered front porch.
| Middle School | High School |
|---|---|
| Aberdeen Middle School | Aberdeen High School |
| Price History | |
|---|---|
| 9/24/2026 | Listed $384,333 |
General Features
| Living Area | 1109 |
|---|---|
| Sewer | Public Sewer |
| Heating | Forced Air |
| Cooling | Central A/C |
| Possession | Negotiable |
| Roof | Asphalt |
| Appliances | Dishwasher,Disposal,Dryer - Front Loading,Exhaust Fan,Microwave,Oven/Range - Gas,Range Hood,Refrigerator,Stainless Steel Appliances,Washer - Front Loading,Water Heater |
| Zoning | R2 |
| Patio/Porch Features | Porch(es) |
| Architectural Style | Cape Cod |
| Construction Materials | Vinyl Siding |
| School District | HARFORD COUNTY PUBLIC SCHOOLS |
| Year Built | 1953 |
| Levels | 2 |
| Tax Year | 2026 |
| Ownership | Fee Simple |
| Cool Fuel | Electric |
| Section | 2 |
| Accessibility | None |
| County | HARFORD |
| New Construction | No |
| Property Type | Residential |
| HOA | No |
| Subdivision Name | SWAN MEADOWS |
| Garage Y/N | No |
| Water Access Y/N | No |
| Other Structures | Above Grade,Below Grade |
| Full Baths | 1 |
| Status | ACTIVE |
| Directions | Route 22 East to right on Post Road to a left on Smith. Home will be on your right at the corner of Smith and Engle. |
| City | ABERDEEN |
| Senior Community Y/N | No |
| Lot Size Units | Square Feet |
| Lot Size Square Feet | 7623.00 |
| Tax Assessed Value | 250200.0 |
| Tax Annual Amount | 3736.0 |
| Home Warranty Y/N | No |
| Property Condition | Average |
| Structure Type | Detached |
| Condo/Coop Association fee Y/N | No |
| Bathrooms Full Main Level | 1 |
| Bathrooms Count Main Level | 1.00 |
| Price Per Sq Ft Total AG | 346.56 |
| Acceptable Financing | Cash,Conventional,FHA,Negotiable,Other,Private,VA |
| Vacation Rental Y/N | No |
| Total SQFT | 1109 |
| Standard Status | Active |
| Year Built Source | Assessor |
| Legal Subdivision | LYNDHURST 4/86 4/75 |
| Tax Lot | 74 |
Interior Features
| Interior Amenities | Combination Dining/Living,Dining Area,Entry Level Bedroom,Floor Plan - Open,Kitchen - Eat-In,Kitchen - Gourmet,Recessed Lighting |
|---|---|
| Heating Fuel | Natural Gas |
| Basement | Other |
| Flooring | Vinyl |
| Hot Water | Natural Gas |
| Total Stories | 2 |
| Basement (Y/N) | Yes |
| Heating Y/N | Yes |
| Window Features | Double Pane,Replacement |
| Above Grade Finished Area | 1109 |
| Half Baths | 1 |
| Central Air Y/N | Yes |
| Total Bedrooms | 3 |
| Room Type | Living Room,Bedroom 2,Bedroom 3,Kitchen,Den |
| Main Level Bedrooms | 1 |
| Below Grade Finished Area Unit Type | Square Feet |
| LivingAreaSource | Assessor |
| Laundry Type | Main Floor |
| Below Grade Unfin Area Units | Square Feet |
| Below Grade Unfin SQFT Source | Assessor |
| Below Grade Finished Area Source | Assessor |
| Bedrooms Count All Upper Levels | 2 |
| Bedrooms Count Upper Level 1 | 2 |
| Bathrooms Half Upper Level 1 | 1 |
| Bathrooms Half All Upper Levels | 1 |
| Bathrooms Count Upper Level 1 | 1.00 |
| Bathrooms Count All Upper Levels | 1 |
| Above Grade Finished Area Source | Assessor |
| Above Grade Finished Area Unit Type | Square Feet |
| Total Baths | 2 |
Exterior Features
| Exterior Amenities | Bump-outs,Outbuilding(s),Sidewalks |
|---|---|
| Pool | No Pool |
| Fencing | Chain Link |
| Parking Features | Paved Driveway,Paved Parking |
| Lot Features | Cleared,Corner,Level |
| Water Source | Public |
| Type of Parking | Off Street |
| Land Use Code | E |
| Foundation Details | Crawl Space |
| Water View Y/N | No |
| Lot Size Acres | 0.18 |
| Lot Size Source | Assessor |
| Waterfront Y/N | No |
| Door Features | Storm |
| Land Assessed Value | 34000.00 |
| Navigable Water Y/N | No |
| Water Oriented Y/N | No |
Room Details
| Room | Dimensions | Level | Flooring | Details |
|---|---|---|---|---|
| Bedroom 2 | Upper 1 | |||
| Bedroom 3 | Upper 1 | |||
| Den | Main | |||
| Kitchen | Main | |||
| Living Room | Main |
Amenities
- Foreclosure
- Views
- Short Sale
- New Construction
- Adult 55+
- Lease To Own
- No HOA Fees
- Furnished
- Primary On Main
- Air Conditioning
- Seller Finance
- Green
- Fixer Upper
- Horse
- Golf
- Fireplace
- Deck
- Garage
- Basement
- Pool
Property vs Single Family Average in 21001
Price
Taxes
Year Built
 © BRIGHT, All Rights Reserved
