
Open House Sun, Sep 27th 12:00 PM - 3:00 PM - Primary on Main



Address
1311 Boundary Peak Terrace, Frederick, MD
Price
$ 619,900
Property Attributes
- MLS#MDFR2089728
- TypeSingle Family
- Listing Status ACTIVE
- CountyFREDERICK
- CityFrederick
- NeighborhoodSycamore Ridge
- Zip21702
- StyleColonial
- Year Built2024
- Taxes$ 11247
- Price$ 619,900
- Bedrooms3
- Full Bathrooms3
- Half Bathrooms1
- Sqr Footage2946
- Lot Size0.15 Acres
Data Source:
Bright MLS
Property Description
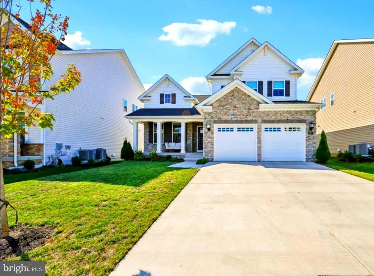
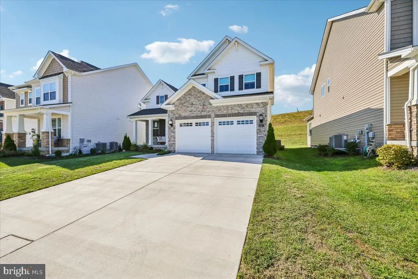
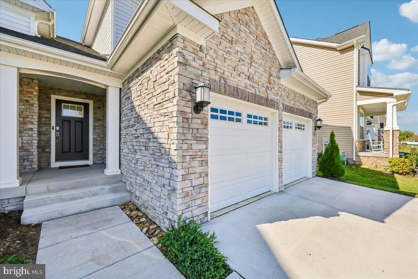
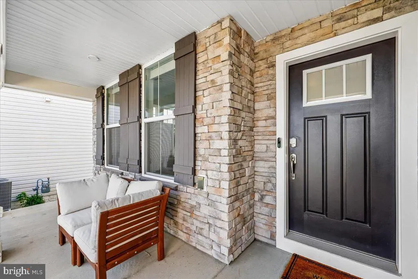
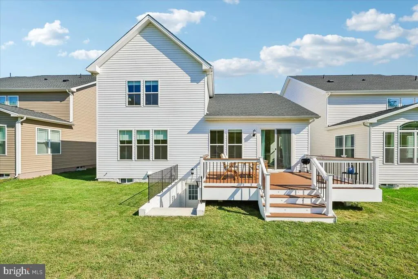
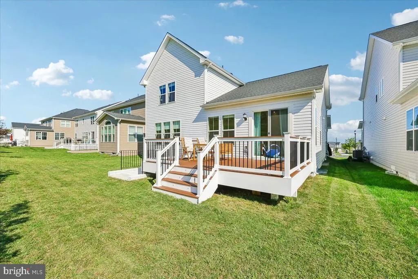
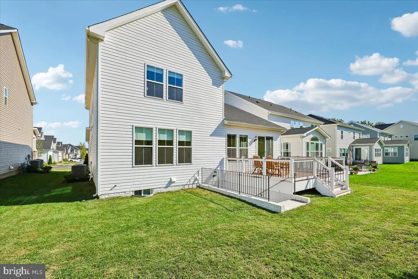
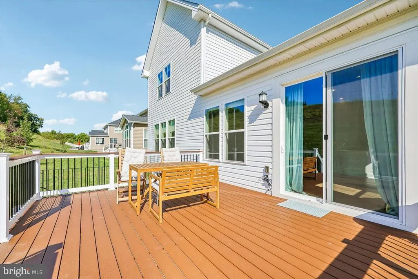
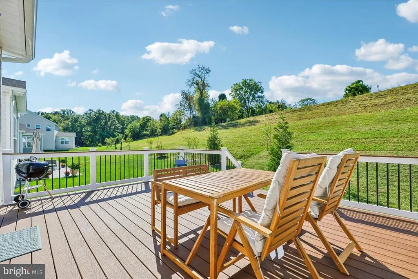
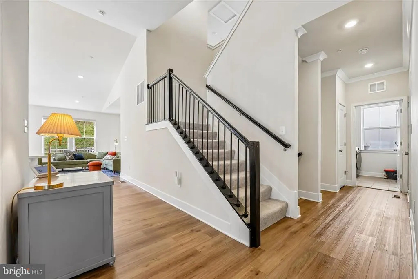
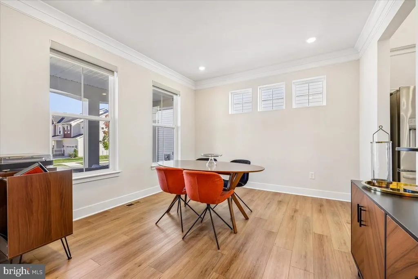
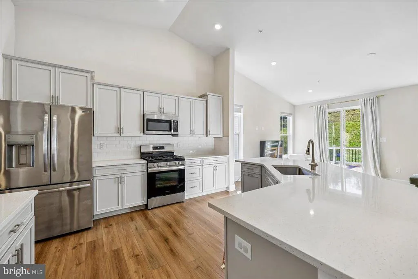
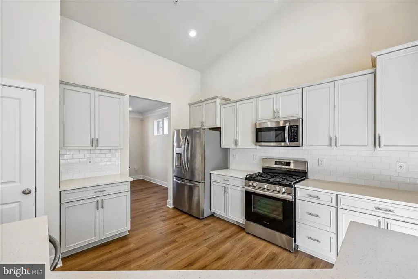
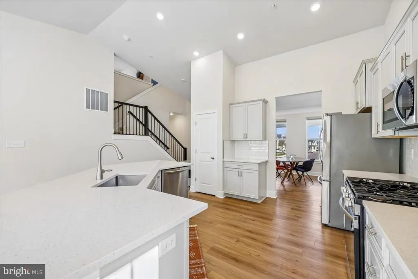
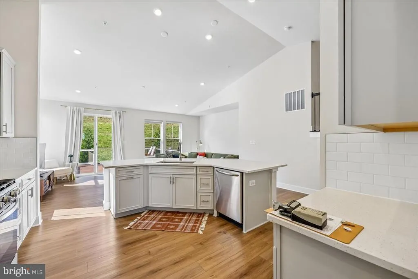
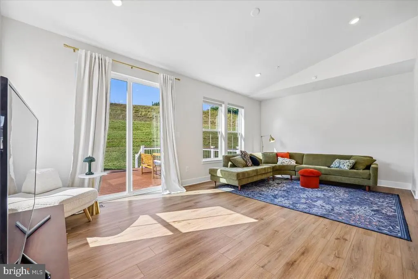
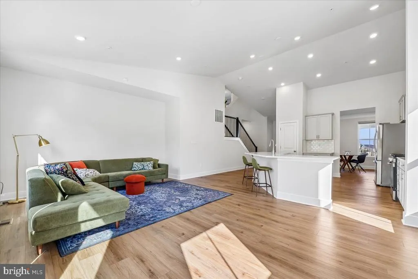
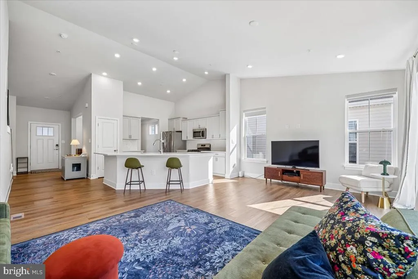
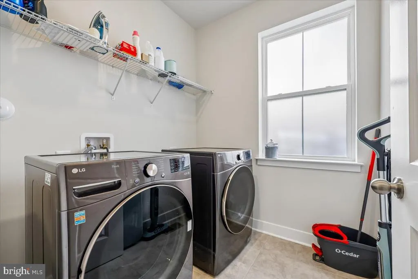
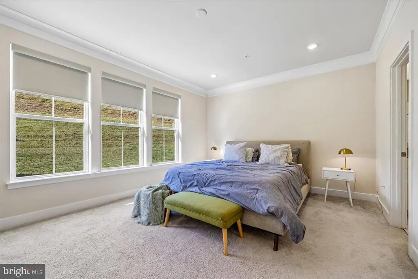
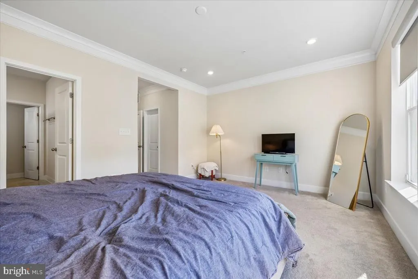
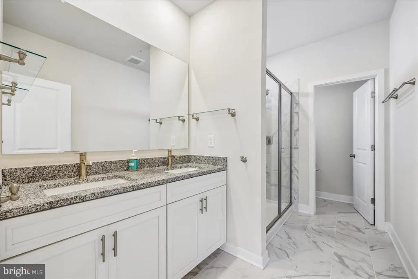
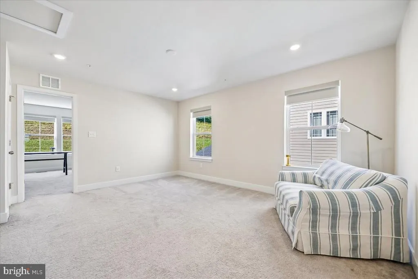
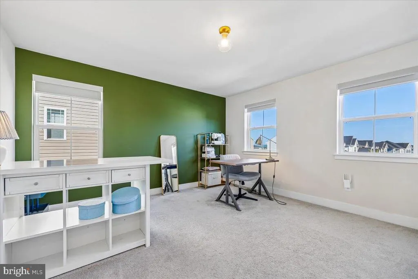
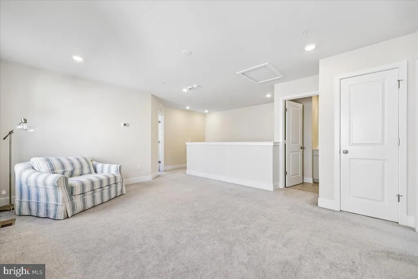
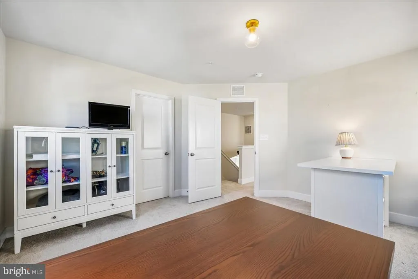
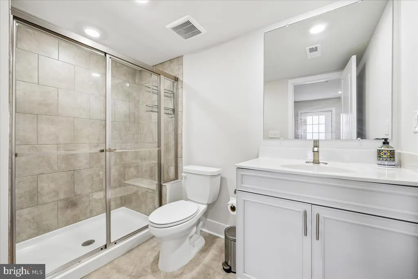
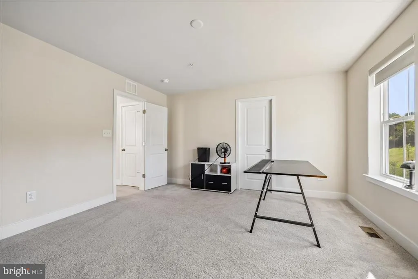
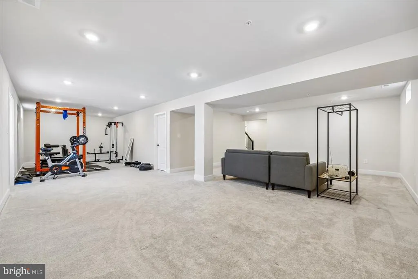
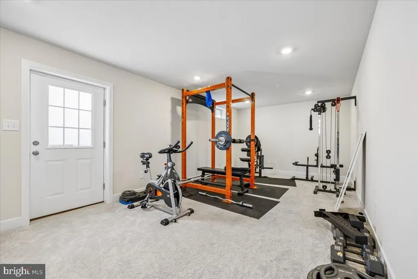
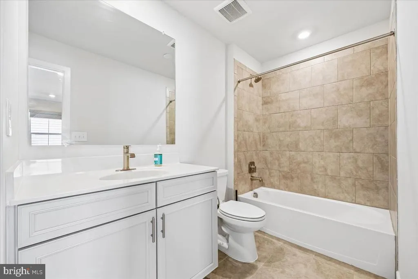
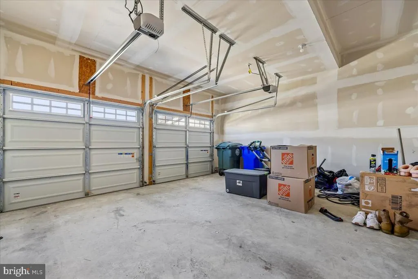
Welcome to this beautifully maintained 3yearold home in one of Fredericks most desirable communitiesoffering the fresh, pristine feel of new construction with the benefit of established surroundings and exceptional convenience. Hardly lived in and thoughtfully upgraded, this home delivers modern elegance, bright open spaces, and a lifestyle just minutes from vibrant Downtown Frederick, where dining, boutiques, festivals, and historic charm create an unmatched living experience. The exterior features a striking stone-and-vinyl faade, paired with a covered front porch perfect for morning coffee or evening relaxation. The backyard backs to a private open green space, creating a peaceful buffer and enhancing the homes sense of privacy. A Trex deck with metal spindles and vinyl railing offers a stylish, lowmaintenance outdoor retreat ideal for entertaining. Inside, the main level showcases wideplank luxury flooring, a welcoming foyer, and a formal dining room with crown molding. The heart of the home is the open kitchentogreatroom design, highlighted by soaring vaulted ceilings, recessed lighting, and abundant natural light. The gourmet kitchen features white custom cabinetry with detailed moldings, a large island with bar seating, stainless steel appliances, gas cooking, tile backsplash, and generous workspaceperfect for everyday living and hosting. The mainlevel primary suite offers crown molding, a walkin closet with highend builtins, and a luxury tile bathroom with a soaking tub and separate glass shower. A convenient mainlevel laundry room makes daily routines easier. Upstairs, youll find two spacious bedrooms, a large tile bathroom, and a bright bonus roomideal as a second family room, office, playroom, or creative space. The finished lower level expands your living options with a large recreation/family room, a full tile bathroom, and two unfinished rooms ready to become additional bedrooms, a gym, workshop, or hobby rooms. Walkout stairs lead directly to the backyard. A 2car garage and a large driveway provide ample offstreet parking. Just minutes from Downtown Frederick, residents enjoy easy access to awardwinning restaurants, craft breweries, Carroll Creek Promenade, boutique shopping, live music, and yearround community events. Commuter routes, parks, and everyday conveniences are all close bymaking this home the perfect blend of comfort, style, and lifestyle.
| Price History | |
|---|---|
| 9/23/2026 | Listed $619,900 |
General Features
| Living Area | 2946 |
|---|---|
| Sewer | Public Sewer |
| Heating | Forced Air |
| Cooling | Central A/C |
| Possession | Settlement,Immediate |
| Zoning | R |
| HOA Fee | 31.50 |
| Garage Spaces | 2.00 |
| Architectural Style | Colonial |
| Construction Materials | Stone,Vinyl Siding |
| School District | FREDERICK COUNTY PUBLIC SCHOOLS |
| Year Built | 2024 |
| Levels | 3 |
| Tax Year | 2026 |
| Ownership | Fee Simple |
| Cool Fuel | Electric |
| Section | 1 |
| Accessibility | None |
| Assoc Fee Paid Per | Monthly |
| County | FREDERICK |
| New Construction | No |
| Property Type | Residential |
| HOA | Yes |
| Subdivision Name | SYCAMORE RIDGE |
| Garage Y/N | Yes |
| Water Access Y/N | No |
| Other Structures | Above Grade,Below Grade |
| Full Baths | 3 |
| Status | ACTIVE |
| Directions | Sycmore Ridge |
| City | FREDERICK |
| Senior Community Y/N | No |
| Lot Size Units | Square Feet |
| Lot Size Square Feet | 6691.00 |
| Tax Assessed Value | 614567.0 |
| Tax Annual Amount | 11247.0 |
| Property Condition | Excellent |
| Structure Type | Detached |
| Condo/Coop Association fee Y/N | No |
| Bathrooms Full Main Level | 1 |
| Bathrooms Count Main Level | 2.00 |
| Price Per Sq Ft Total AG | 269.99 |
| Vacation Rental Y/N | No |
| Total SQFT | 3665 |
| Standard Status | Active |
| Year Built Source | Assessor |
| Tax Lot | 58 |
Interior Features
| Heating Fuel | Natural Gas |
|---|---|
| Basement | Daylight,Partial,Connecting Stairway,Full,Heated,Improved,Outside Entrance,Partially Finished,Rear Entrance,Sump Pump,Walkout Stairs,Windows |
| Flooring | Laminate Plank,Carpet |
| Hot Water | Tankless |
| Basement (Y/N) | Yes |
| Heating Y/N | Yes |
| Above Grade Finished Area | 2296 |
| Half Baths | 1 |
| Central Air Y/N | Yes |
| Total Bedrooms | 3 |
| Below Grade Finished Area | 650 |
| Room Type | Living Room,Dining Room,Primary Bedroom,Family Room,Foyer,2nd Stry Fam Rm,Recreation Room,Storage Room,Bathroom 2,Bathroom 3,Primary Bathroom,Half Bath |
| Main Level Bedrooms | 1 |
| Below Grade Finished Area Unit Type | Square Feet |
| LivingAreaSource | Assessor |
| Laundry Type | Main Floor |
| Below Grade Unfin Area Units | Square Feet |
| Below Grade Unfin SQFT | 719 |
| Below Grade Unfin SQFT Source | Assessor |
| Below Grade Finished Area Source | Assessor |
| Bedrooms Count All Upper Levels | 2 |
| Bedrooms Count Upper Level 1 | 2 |
| Bathrooms Half Main Level | 1 |
| Bathrooms Full Upper Level 1 | 1 |
| Bathrooms Full Lower Level 1 | 1 |
| Bathrooms Full All Upper Levels | 1 |
| Bathrooms Full All Lower Levels | 1 |
| Bathrooms Count Upper Level 1 | 1.00 |
| Bathrooms Count Lower Level 1 | 1.00 |
| Bathrooms Count All Upper Levels | 1 |
| Bathrooms Count All Lower Levels | 1 |
| Above Grade Finished Area Source | Assessor |
| Above Grade Finished Area Unit Type | Square Feet |
| Total Baths | 4 |
Exterior Features
| Pool | No Pool |
|---|---|
| Water Source | Public |
| Total Parking Spaces | 6 |
| Garage Features | Garage - Front Entry,Garage Door Opener,Inside Access |
| Type of Parking | Attached Garage,Driveway,On Street |
| Foundation Details | Concrete Perimeter |
| Water View Y/N | No |
| Lot Size Acres | 0.15 |
| Lot Size Source | Assessor |
| Waterfront Y/N | No |
| Land Assessed Value | 142600.00 |
| Navigable Water Y/N | No |
| Water Oriented Y/N | No |
| # of Attached Garage Spaces | 2 |
Room Details
| Room | Dimensions | Level | Flooring | Details |
|---|---|---|---|---|
| 2nd Stry Fam Rm | Upper 1 | |||
| Bathroom 2 | Upper 1 | |||
| Bathroom 2 | Upper 1 | |||
| Bathroom 3 | Upper 1 | |||
| Bathroom 3 | Lower 1 | |||
| Dining Room | Main | |||
| Family Room | Lower 1 | |||
| Foyer | Main | |||
| Half Bath | Main | |||
| Living Room | Main | |||
| Primary Bathroom | Main | |||
| Primary Bedroom | Main | |||
| Recreation Room | Lower 1 | |||
| Storage Room | Lower 1 |
Amenities
- Foreclosure
- Views
- Short Sale
- New Construction
- Adult 55+
- Lease To Own
- No HOA Fees
- Furnished
- Primary On Main
- Air Conditioning
- Seller Finance
- Green
- Fixer Upper
- Horse
- Golf
- Fireplace
- Deck
- Garage
- Basement
- Pool
Property vs Single Family Average in 21702
Price
Taxes
Year Built
 © BRIGHT, All Rights Reserved
