
Views - Primary on Main - Adult 55+










Address
882 Resort Boulevard, Dover, DE
Price
$ 478,000
Property Attributes
- MLS#DEKT2050534
- TypeSingle Family
- Listing Status ACTIVE
- CountyKENT
- CityDover
- AreaCapital
- NeighborhoodDover
- Zip19904
- StyleA-Frame
- Year Built2026
- Taxes$ 2228
- Price$ 478,000
- Bedrooms3
- Full Bathrooms3
- Half Bathrooms0
- Sqr Footage2261
- Lot Size0.12 Acres
Data Source:
Bright MLS
Property Description
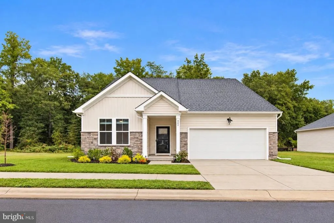
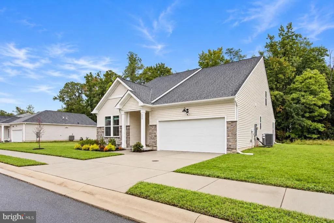
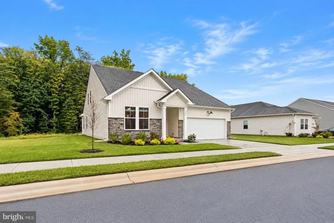
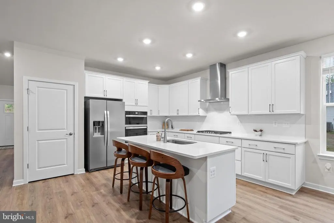
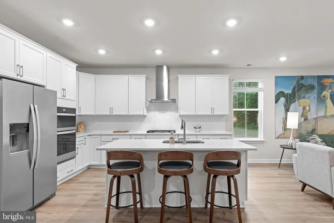
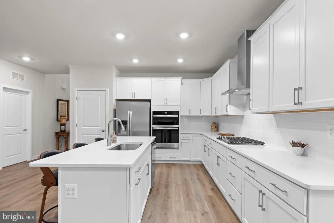
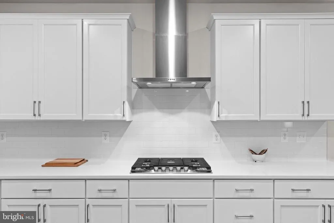
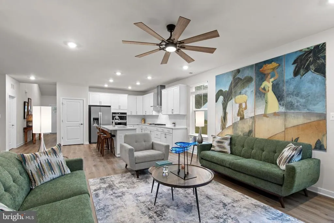
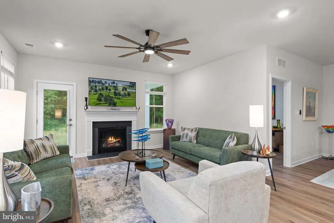
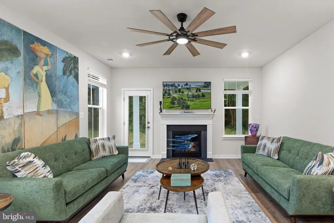
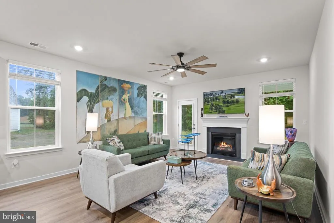
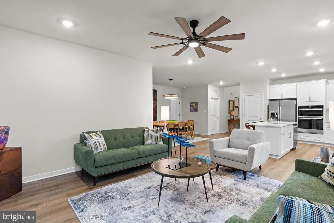
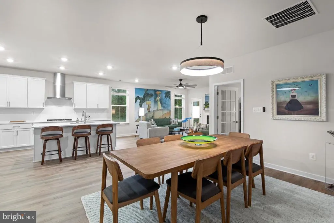
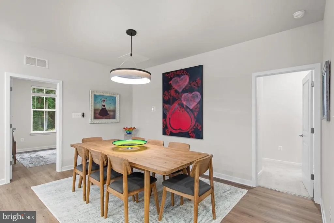
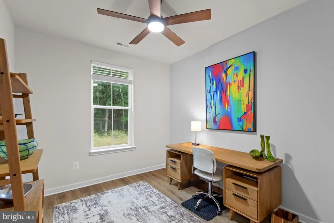
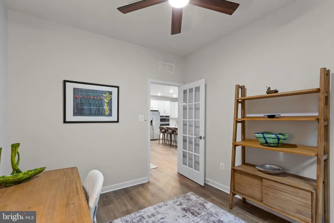
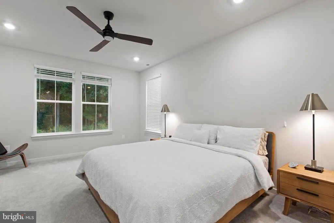
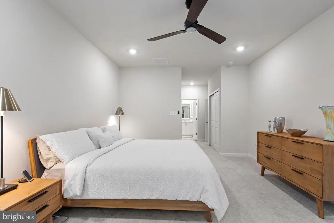
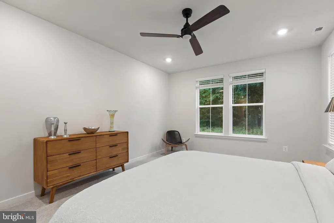
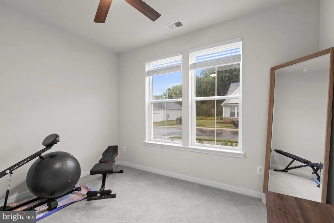
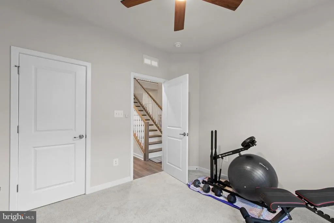
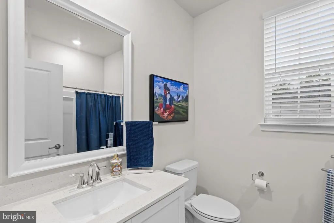
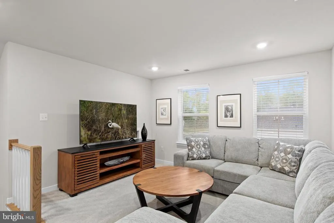
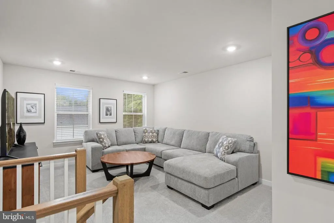
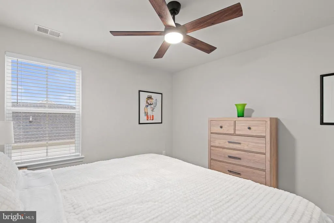
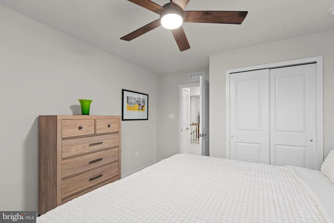
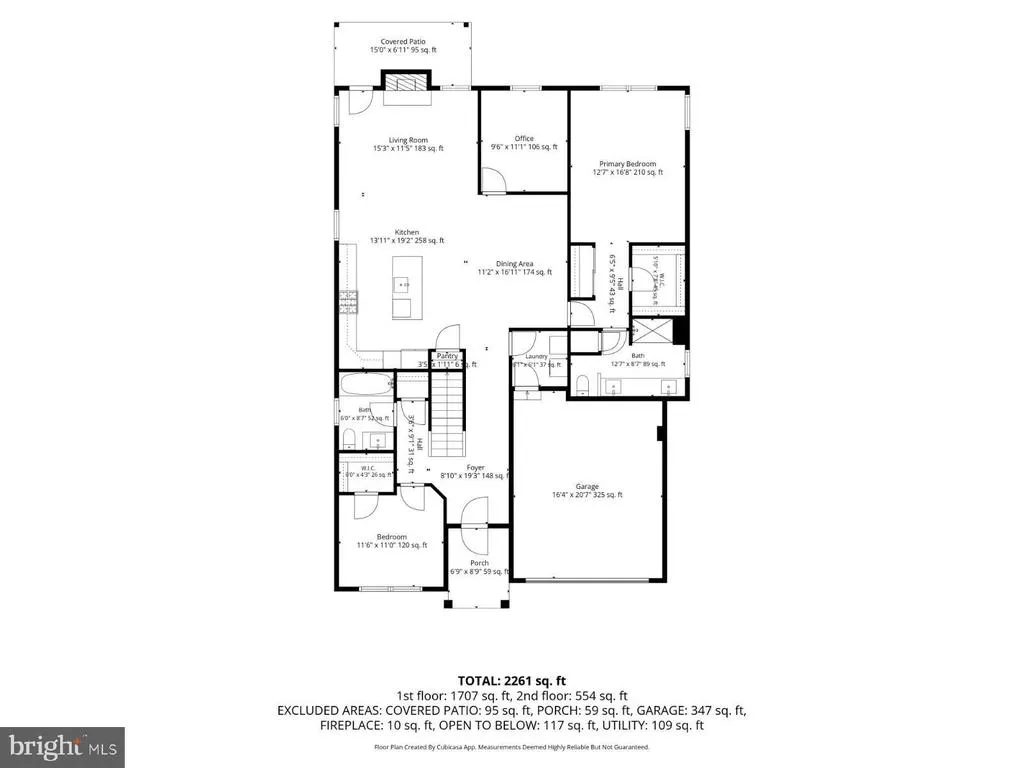
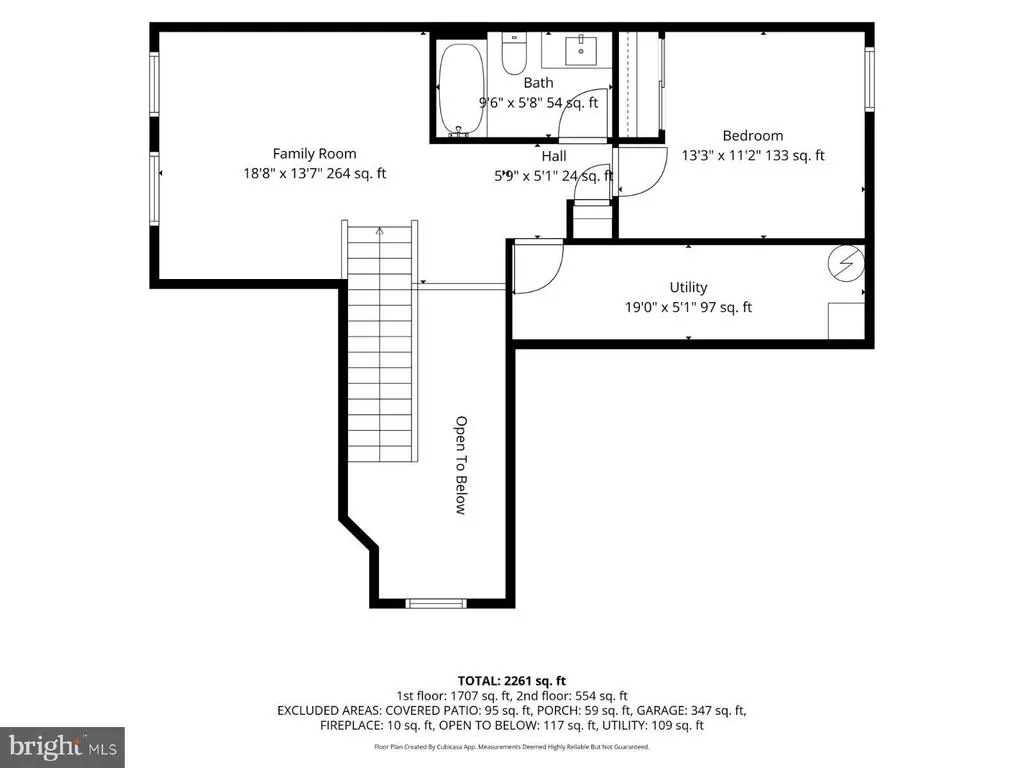
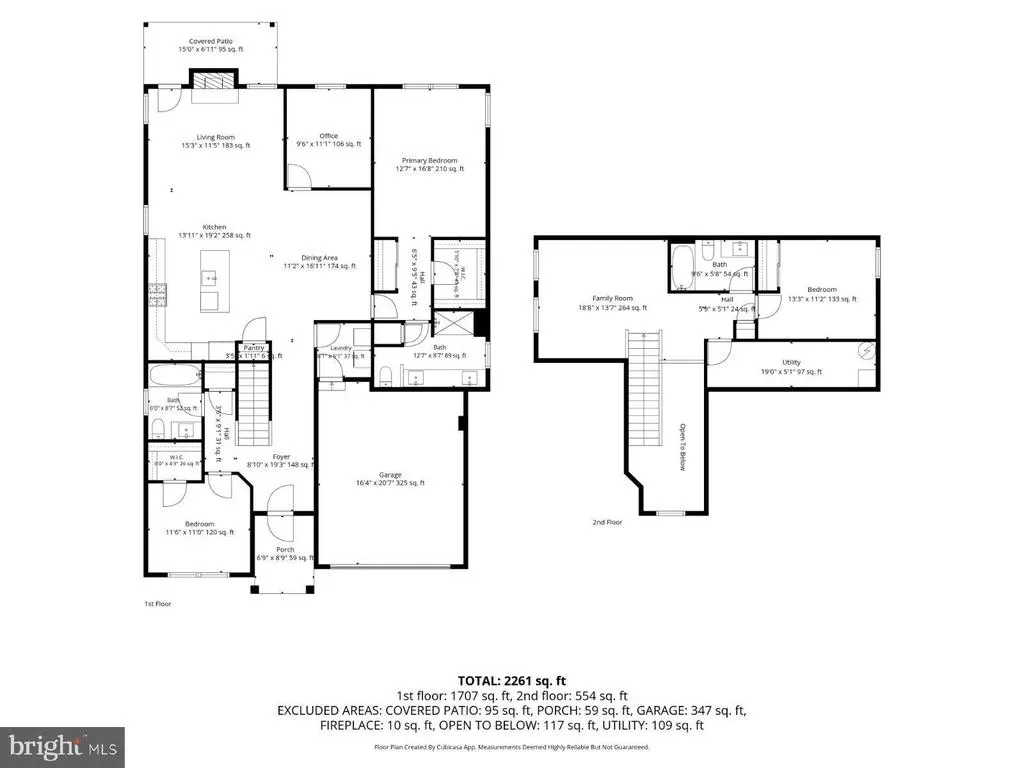
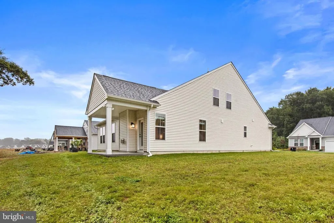
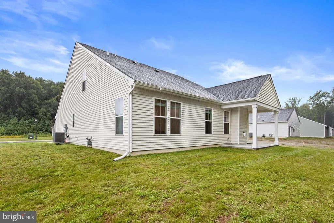
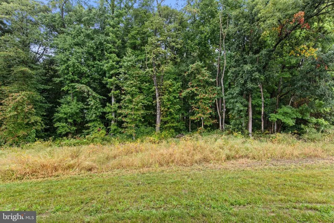
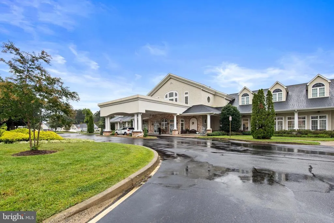
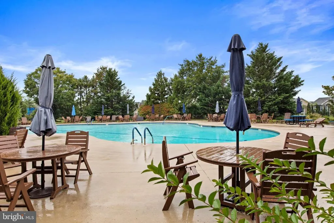
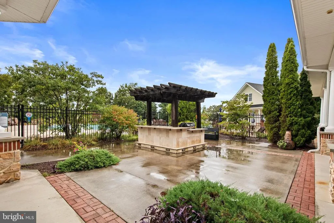
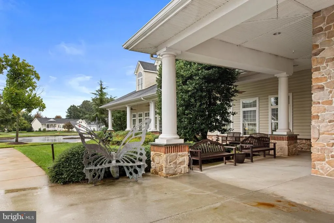
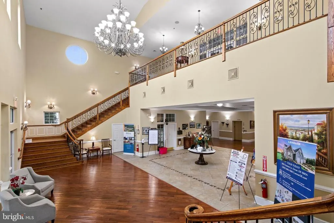
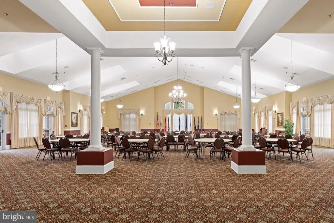
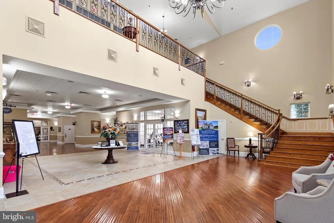
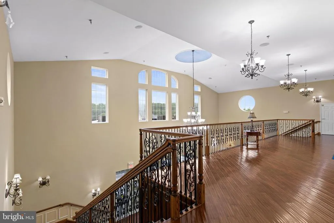
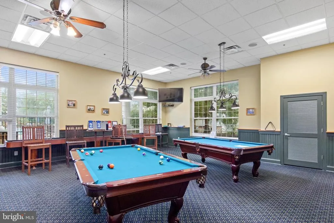
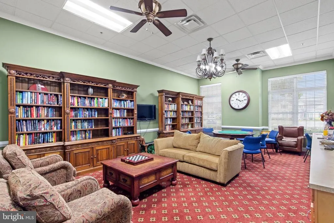
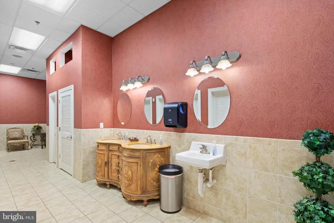
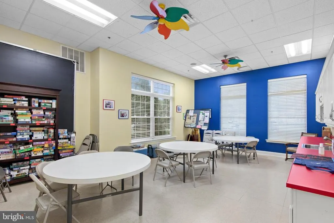
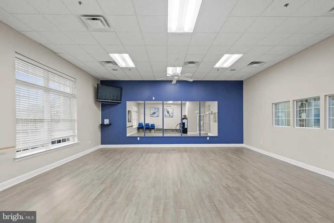
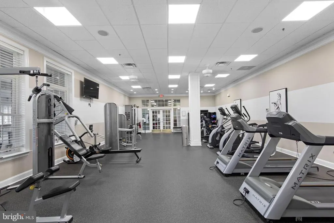
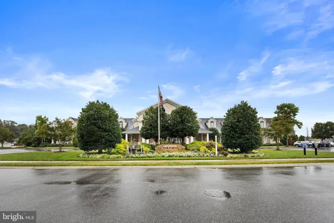
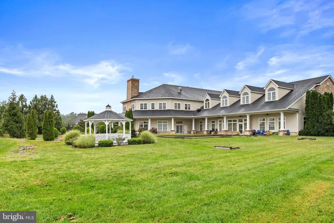
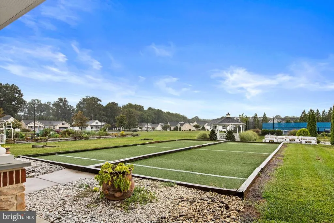
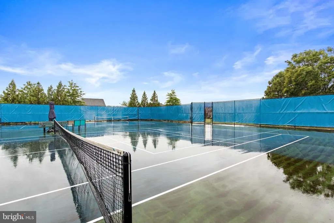
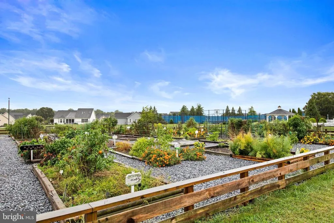
Welcome to 882 Resort Boulevard, a beautifully appointed, like-new home built in 2026 and located in Nobles Pond, one of Dovers desirable 55+ communities. Offering 2,261 square feet, three bedrooms, and three full baths, this thoughtfully designed Lennar home pairs a flexible floor plan with upgraded finishes and the convenience of move-in-ready living, with no need to wait for new construction. Neutral selections and a soft, cohesive paint palette create a fresh and inviting backdrop throughout the home. Upgraded luxury vinyl plank flooring extends through the main living areas, while upgraded ceiling fans and lighting fixtures add stylish finishing touches. Smart-home features provide an additional layer of modern convenience. At the heart of the home, the gourmet kitchen showcases Lennars upgraded Tuscany Luxe package and offers abundant workspace for everyday living and entertaining. Quartz countertops complement soft-close cabinetry, while double wall ovens, a five-burner cooktop with range hood, and generous counter space make the kitchen as functional as it is attractive. The open-concept design seamlessly connects the kitchen with a spacious dining area and comfortable living room, where a gas fireplace creates a welcoming focal point. An abundance of windows fills the space with natural light while capturing peaceful views of the mature trees beyond. An atrium door opens to an added covered patio, extending the living space outdoors and providing a relaxing setting to enjoy the natural backdrop. A dedicated home office located just off the dining area offers convenient space for working from home, hobbies, or managing everyday tasks. The main-level primary suite features a walk-in closet and private en suite bath, creating a comfortable retreat. A second bedroom is positioned at the front of the home near a well-appointed full hall bath, providing privacy and convenience for guests. Upstairs, a spacious loft adds another versatile living area that can easily serve as a family room, media space, hobby area, or guest retreat. The third bedroom and an additional full bath complete this level, making the floor plan especially accommodating for visiting family and friends. Adding to the homes appeal, the property backs to mature trees for a pleasant natural backdrop. An easement along the left side of the homesite creates additional separation from the neighboring property, contributing to a greater sense of openness, along with the wooded area behind the home for added privacy. Life at Nobles Pond offers much more than a beautiful home. This active 55+ community centers around an impressive clubhouse with a fitness center, ballroom, game room, creative studios, library, and more. Residents can spend their days relaxing by the pool, playing pickleball or bocce, participating in clubs and activities, or enjoying the communitys many social events. A full-time Lifestyle Director coordinates a variety of activities, themed gatherings, outings, and travel opportunities, making it easy to become part of the community and enjoy an active lifestyle. Conveniently located in Dover, Nobles Pond provides easy access to healthcare, shopping, dining, entertainment, and everyday necessities, while Delawares coastal destinations, including Lewes and Rehoboth Beach, are within driving distance. Beautifully finished, thoughtfully upgraded, and ready to enjoy, 882 Resort Boulevard offers the opportunity to embrace low-maintenance 55+ living without the wait for new construction. ADDED BONUS - transferrable builder warranty.
| Elementary School | Middle School | High School |
|---|---|---|
| North Dover Elementary School | Dover Middle School | Dover High School |
| Price History | |
|---|---|
| 9/10/2026 | Listed $478,000 |
General Features
| Living Area | 2261 |
|---|---|
| Sewer | Public Sewer |
| Heating | Forced Air |
| Cooling | Central A/C |
| Utilities | Cable TV Available,Electric Available,Phone Available |
| Possession | Settlement |
| Roof | Architectural Shingle,Pitched |
| Appliances | Built-In Microwave,Cooktop,Dishwasher,Dryer - Front Loading,Exhaust Fan,Icemaker,Oven - Double,Oven - Wall,Oven/Range - Gas,Range Hood,Refrigerator,Stainless Steel Appliances,Washer - Front Loading,W |
| Zoning | AR |
| HOA Fee | 175.00 |
| Garage Spaces | 2.00 |
| Association Fee Includes | Pool(s),Snow Removal,Trash |
| Patio/Porch Features | Patio(s) |
| Architectural Style | A-Frame |
| Security Features | Exterior Cameras,Main Entrance Lock,Smoke Detector |
| Construction Materials | Vinyl Siding |
| School District | CAPITAL |
| Exclusions | Personal items |
| Year Built | 2026 |
| View | Garden/Lawn,Trees/Woods |
| Levels | 2 |
| Tax Year | 2025 |
| Ownership | Fee Simple |
| Cool Fuel | Electric |
| Building Name | NONE |
| Accessibility | Other |
| Assoc Fee Paid Per | Monthly |
| County | KENT |
| New Construction | No |
| Property Type | Residential |
| Association Amenities | Community Center,Swimming Pool,Tennis Courts,Jog/Walk Path,Pool - Outdoor,Pickleball Courts,Library,Fitness Center |
| HOA | Yes |
| Subdivision Name | DOVER |
| Garage Y/N | Yes |
| Water Access Y/N | No |
| Other Structures | Above Grade,Below Grade |
| Full Baths | 3 |
| Status | ACTIVE |
| Directions | MD-300 E right on State Rd 42/Commerce St right on Kenton Rd left on Resort Blvd |
| City | DOVER |
| Disclosures | Prop Disclosure |
| Association Name | VILLAGE OF NOBLES POND HOA |
| Senior Community Y/N | Yes |
| MLS Area | Capital (30802) |
| Lot Size Units | Square Feet |
| Lot Size Square Feet | 5140.00 |
| Tax Assessed Value | 375900.0 |
| Tax Annual Amount | 2228.0 |
| Property Condition | Excellent |
| Structure Type | Detached |
| Condo/Coop Association fee Y/N | No |
| Bathrooms Full Main Level | 2 |
| Bathrooms Count Main Level | 2.00 |
| Price Per Sq Ft Total AG | 211.41 |
| Acceptable Financing | Cash,Conventional,FHA,VA |
| Community Pool Features | Fenced,Filtered |
| Lease Considered Y/N | No |
| Senior Community Age Req | 55 |
| Vacation Rental Y/N | No |
| Virtual Tour | https://unbranded.youriguide.com/882_resort_blvd_dover_de |
| Total SQFT | 2261 |
| Standard Status | Active |
| Year Built Source | Estimated |
| Legal Subdivision | VILLAGES OF NOBLES PD PHASE 3A |
| Tax Lot | 2000-000 |
Interior Features
| Interior Amenities | Bathroom - Stall Shower,Bathroom - Tub Shower,Breakfast Area,Ceiling Fan(s),Combination Dining/Living,Combination Kitchen/Dining,Combination Kitchen/Living,Dining Area,Entry Level Bedroom,Family Room |
|---|---|
| Heating Fuel | Propane - Metered |
| Flooring | Luxury Vinyl Plank,Carpet |
| Total Fireplaces | 1 |
| Fireplace Features | Gas/Propane,Mantel(s) |
| Hot Water | Tankless |
| Basement (Y/N) | No |
| Heating Y/N | Yes |
| Window Features | Double Hung,Double Pane,Screens,Vinyl Clad |
| Fireplace Y/N | Yes |
| Above Grade Finished Area | 2261 |
| Central Air Y/N | Yes |
| Total Bedrooms | 3 |
| Room Type | Living Room,Dining Room,Primary Bedroom,Bedroom 2,Bedroom 3,Kitchen,Laundry,Loft,Office |
| Main Level Bedrooms | 2 |
| Below Grade Finished Area Unit Type | Square Feet |
| LivingAreaSource | Estimated |
| Laundry Type | Main Floor |
| Below Grade Finished Area Source | Assessor |
| Bedrooms Count All Upper Levels | 1 |
| Bedrooms Count Upper Level 1 | 1 |
| Bathrooms Full Upper Level 1 | 1 |
| Bathrooms Full All Upper Levels | 1 |
| Bathrooms Count Upper Level 1 | 1.00 |
| Bathrooms Count All Upper Levels | 1 |
| Above Grade Finished Area Source | Estimated |
| Above Grade Finished Area Unit Type | Square Feet |
| Total Baths | 3 |
Exterior Features
| Exterior Amenities | Underground Lawn Sprinkler |
|---|---|
| Pool | Yes - Community |
| Parking Features | Concrete Driveway |
| Lot Features | Front Yard,Landscaping,Rear Yard,SideYard(s) |
| Water Source | Public |
| Total Parking Spaces | 4 |
| Garage Features | Garage - Front Entry,Inside Access |
| Type of Parking | Attached Garage,Driveway,Off Street |
| Foundation Details | Crawl Space |
| Water View Y/N | No |
| Lot Size Acres | 0.12 |
| Lot Size Source | Assessor |
| Waterfront Y/N | No |
| Door Features | Atrium |
| Land Assessed Value | 88100.00 |
| Navigable Water Y/N | No |
| Water Oriented Y/N | No |
| # of Attached Garage Spaces | 2 |
Room Details
| Room | Dimensions | Level | Flooring | Details |
|---|---|---|---|---|
| Bedroom 2 | Main | Flooring - Carpet,Ceiling Fan(s),Window Treatments | ||
| Bedroom 3 | Upper 1 | Flooring - Carpet,Ceiling Fan(s) | ||
| Dining Room | Main | Flooring - Luxury Vinyl Plank | ||
| Kitchen | Main | Flooring - Luxury Vinyl Plank,Countertop(s) - Quartz,Island,Kitchen - Gas Cooking,Pantry | ||
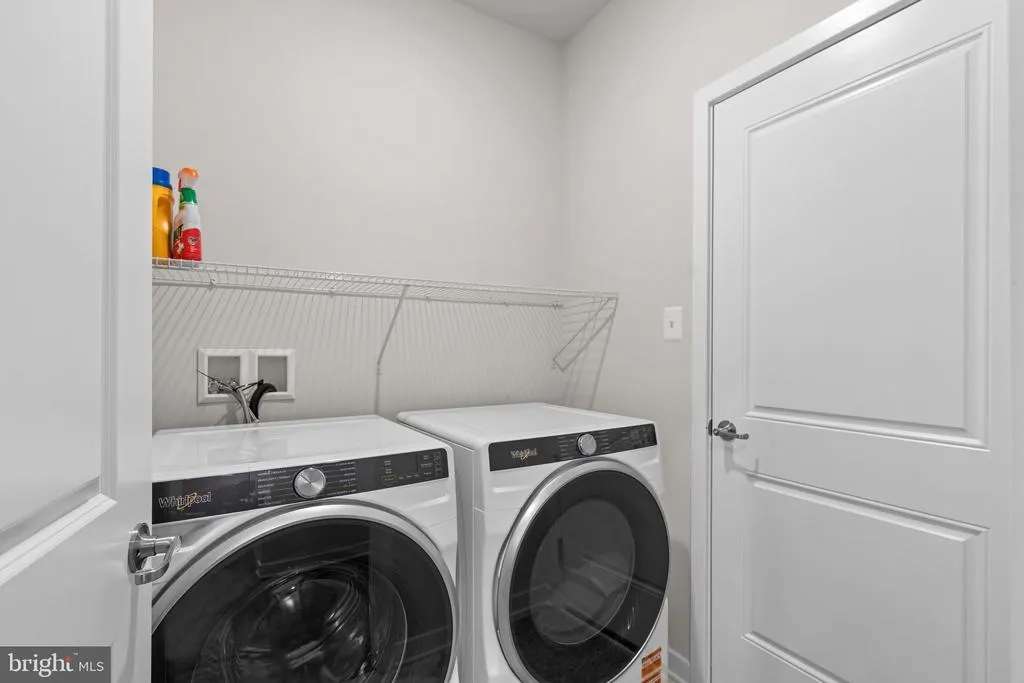
| Laundry | Main | |||
| Living Room | Main | Flooring - Luxury Vinyl Plank | ||
| Loft | Upper 1 | Flooring - Carpet | ||
| Office | Main | Flooring - Luxury Vinyl Plank | ||
| Primary Bedroom | Main | Flooring - Carpet,Attached Bathroom,Ceiling Fan(s),Walk-In Closet(s),Window Treatments |
Amenities
- Foreclosure
- Views
- Short Sale
- New Construction
- Adult 55+
- Lease To Own
- No HOA Fees
- Furnished
- Primary On Main
- Air Conditioning
- Seller Finance
- Green
- Fixer Upper
- Horse
- Golf
- Fireplace
- Deck
- Garage
- Basement
- Pool
Property vs Single Family Average in 19904
Price
Taxes
Year Built
Visits
 © BRIGHT, All Rights Reserved
