
Open House Sun, Sep 27th 2:00 PM - 4:00 PM - Views






Address
1424 Irving Street Ne, Washington, DC
Price
$ 890,000
Property Attributes
- MLS#DCDC2284342
- TypeSingle Family
- Listing Status ACTIVE
- CountyWASHINGTON
- CityWashington
- NeighborhoodBrookland
- Zip20017
- StyleFarmhouse/National Folk
- Year Built1917
- Taxes$ 38820
- Price$ 890,000
- Bedrooms5
- Full Bathrooms3
- Half Bathrooms1
- Sqr Footage2589
- Lot Size0.12 Acres
Data Source:
Bright MLS
Property Description
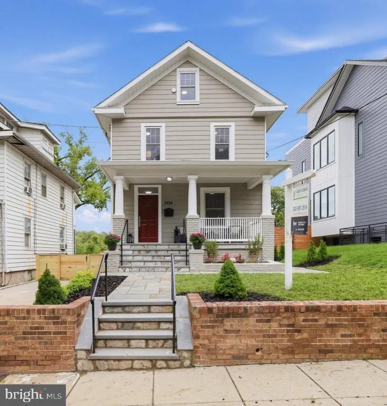
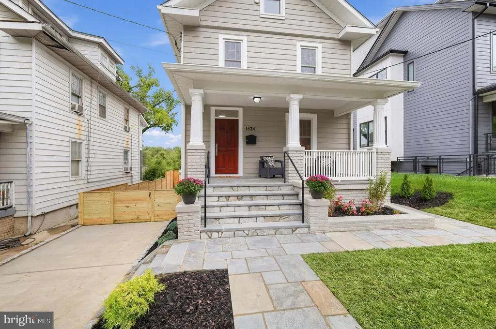
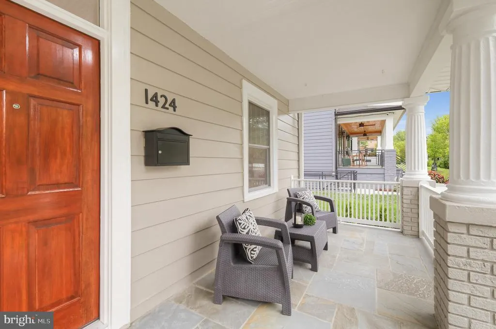
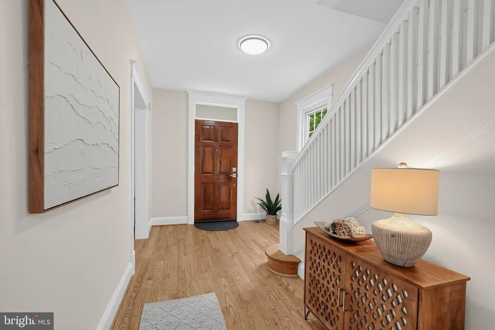
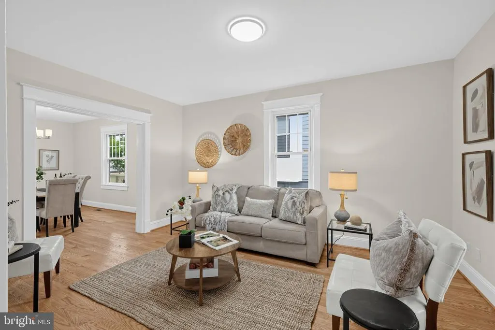
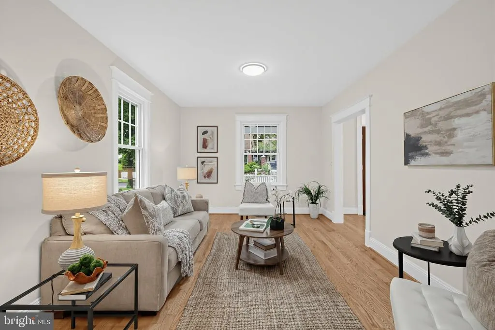
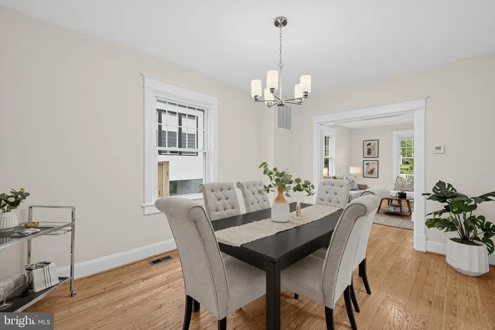
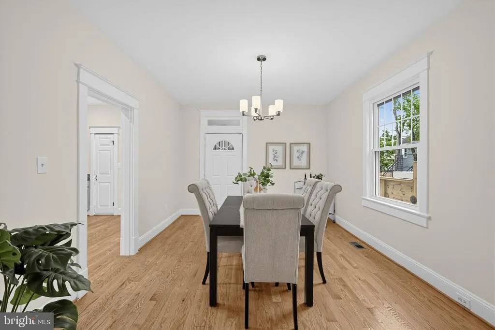
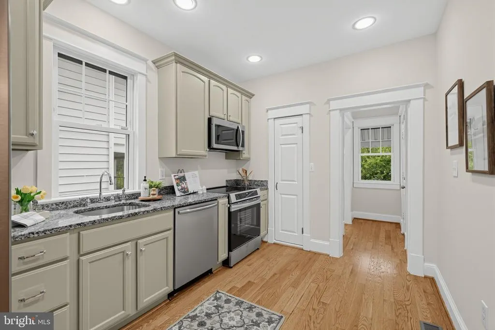
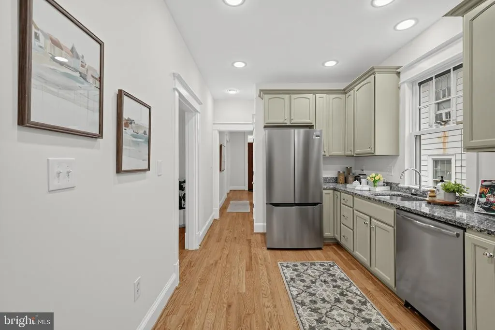
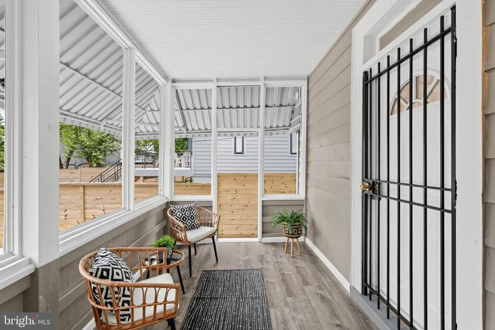
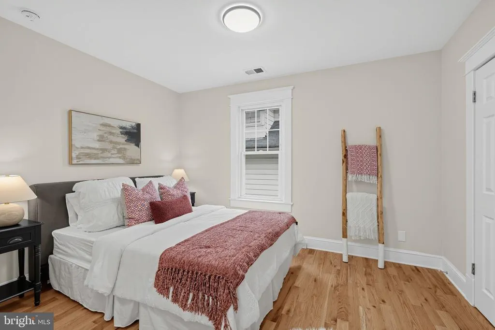
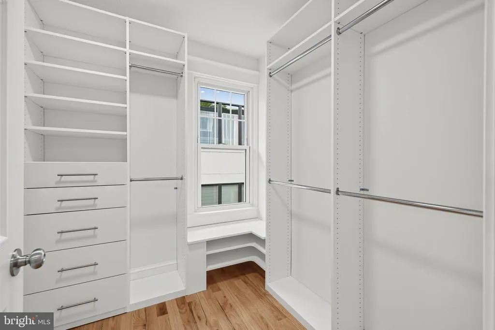
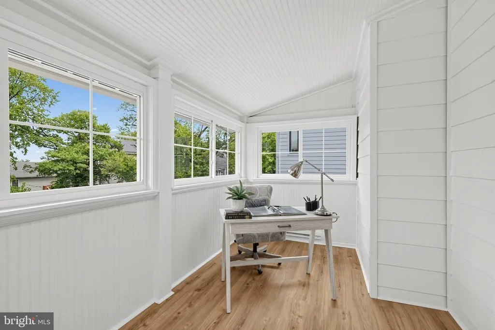
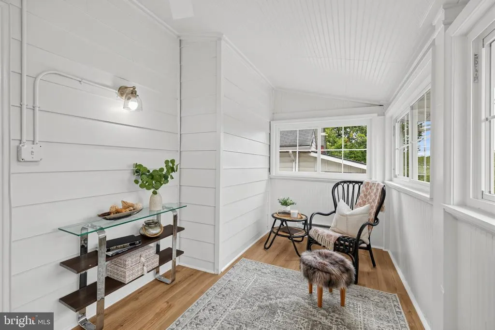
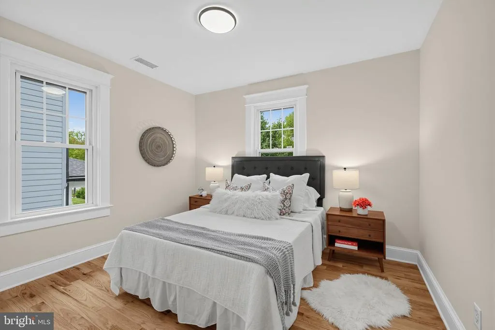
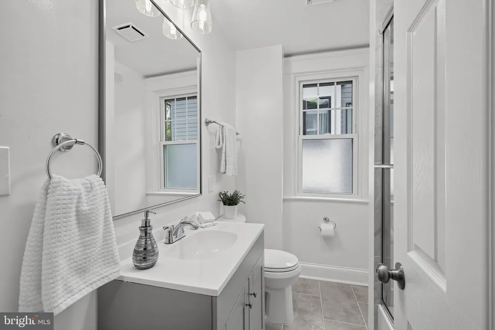
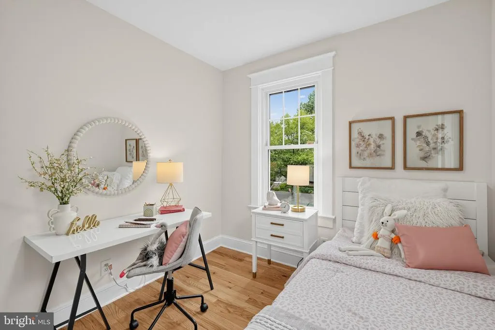
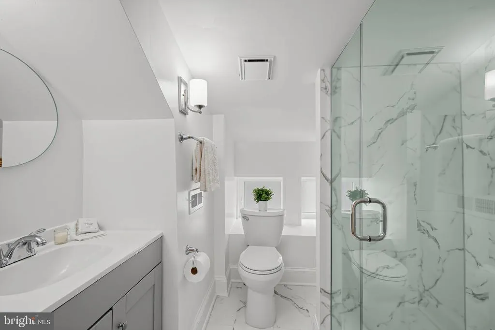
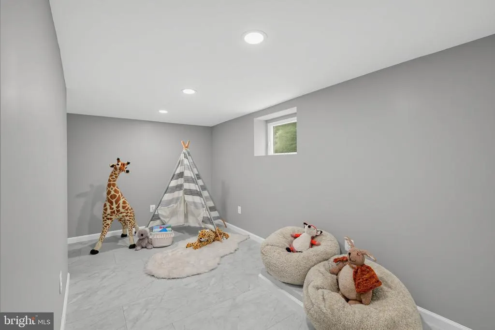
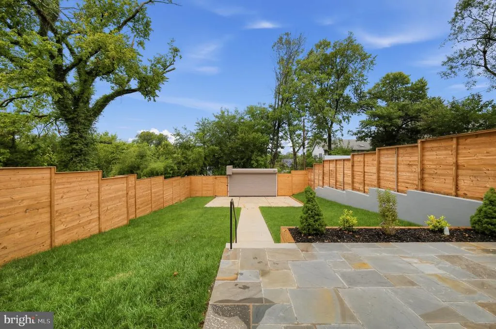
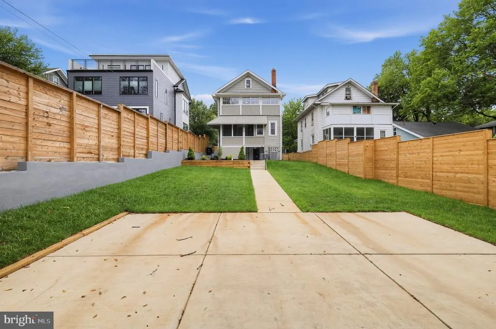
Nestled in the charming Brookland neighborhood, this delightful 1917 farmhouse-style residence has been beautifully renovated to blend timeless craftsmanship with contemporary comforts. With 2,413 square feet of thoughtfully designed living space, this home offers a warm and inviting atmosphere, perfect for creating lasting memories. Step inside to discover a spacious interior featuring five generous bedrooms and three and a half bathrooms. The traditional floor plan is enhanced by rich wood flooring throughout, creating a seamless flow from room to room. Abundant natural light enhances the homes airy ambiance. The heart of the home features a newly updated kitchen equipped with stainless steel appliances, including a built-in microwave, induction/convection range and a dishwasher, making meal preparation a delight. The upgraded countertops and pantry add both style and functionality. The adjoining formal dining room sets the stage for hosting gatherings, while the cozy living spaces invite relaxation. Retreat to the primary suite, featuring a luxurious walk-in closet and an en-suite bathroom with a walk-in shower, perfect for unwinding after a long day. Each additional bedroom is generously sized, providing ample space for relaxation or productivity. Additional bathrooms are thoughtfully placed throughout the home, ensuring convenience for all. The exterior of this property is equally impressive, showcasing extensive hardscaping, secure storage options, stone retaining walls, and beautifully landscaped front and rear yards. Enjoy outdoor living on the screened porch or patio, perfect for sipping morning coffee or hosting evening barbecues. A front driveway and a multi-car parking pad in the rear with a roll-up security shutter ensure easy access for residents and guests alike. Situated on an ample level lot, this urban oasis offers a tranquil suburban feel, providing a peaceful escape from the hustle and bustle of city life. Relish the vibrant community atmosphere while being just a short distance from local amenities. The urban location provides convenient access to public transportation options, including multiple metro stations and nearby bus stops, making commuting a breeze. Experience the perfect blend of historic charm and modern living in this stunning Brookland residence, where every detail has been carefully considered to create a true sense of home.
| Price History | |
|---|---|
| 9/24/2026 | Listed $890,000 |
General Features
| Living Area | 2589 |
|---|---|
| Sewer | Public Sewer |
| Heating | Forced Air |
| Cooling | Central A/C |
| Utilities | Above Ground |
| Possession | Settlement |
| Roof | Shingle |
| Appliances | Built-In Microwave,Dishwasher,Oven/Range - Electric,Refrigerator,Stainless Steel Appliances,Water Heater,Disposal,Dryer - Front Loading,Washer |
| Zoning | R1B |
| Patio/Porch Features | Porch(es),Patio(s),Roof,Screened |
| Architectural Style | Farmhouse/National Folk |
| Security Features | Carbon Monoxide Detector(s),Main Entrance Lock,Security Gate,Smoke Detector |
| Construction Materials | Frame,Aluminum Siding |
| School District | DISTRICT OF COLUMBIA PUBLIC SCHOOLS |
| Year Built | 1917 |
| Electric | 200+ Amp Service,Circuit Breakers |
| View | Garden/Lawn,Street |
| Levels | 4 |
| Tax Year | 2026 |
| Ownership | Fee Simple |
| Cool Fuel | Electric |
| Accessibility | None |
| County | WASHINGTON |
| New Construction | No |
| Property Type | Residential |
| HOA | No |
| Subdivision Name | BROOKLAND |
| Facing Direction | South |
| Garage Y/N | No |
| Water Access Y/N | No |
| Other Structures | Above Grade,Below Grade |
| Transportation | Airport less than 10 miles,Bus Stop less than 1 mile,Metro/Subway Station 1 to 3 miles |
| Total Rooms | 15 |
| Full Baths | 3 |
| Status | ACTIVE |
| Directions | Rhode Island Ave into NE DC. From Rhode Island Ave NE,turn left on 12th St NE into Brookland. Turn left on Irving St NE. House is on the left. |
| City | WASHINGTON |
| Disclosures | Lead Based Paint - Federal,Lead Based Paint - State,Prop Disclosure |
| Senior Community Y/N | No |
| Lot Size Units | Square Feet |
| Lot Size Square Feet | 5096.00 |
| Tax Assessed Value | 801560.0 |
| Tax Annual Amount | 38820.0 |
| Home Warranty Y/N | No |
| Property Condition | Excellent |
| Structure Type | Detached |
| Floors In Unit Count | 4 |
| Condo/Coop Association fee Y/N | No |
| Bathrooms Count Main Level | 1.00 |
| Price Per Sq Ft Total AG | 477.72 |
| Acceptable Financing | Cash,Conventional,FHA,VA |
| Additional Parcels Y/N | No |
| Historic Y/N | No |
| Lease Considered Y/N | No |
| Vacation Rental Y/N | No |
| Virtual Tour | https://mls.homejab.com/property/1424-irving-st-ne-washington-dc-20017-usa |
| Total SQFT | 2589 |
| Location Type | Urban |
| Standard Status | Active |
| Year Built Source | Assessor |
| Legal Subdivision | Brookland |
| Tax Lot | 10 |
| Association Recreation Fee | No |
Interior Features
| Interior Amenities | Bathroom - Tub Shower,Bathroom - Walk-In Shower,Ceiling Fan(s),Floor Plan - Traditional,Formal/Separate Dining Room,Kitchen - Galley,Pantry,Primary Bath(s),Upgraded Countertops,Walk-in Closet(s),Wood |
|---|---|
| Heating Fuel | Natural Gas |
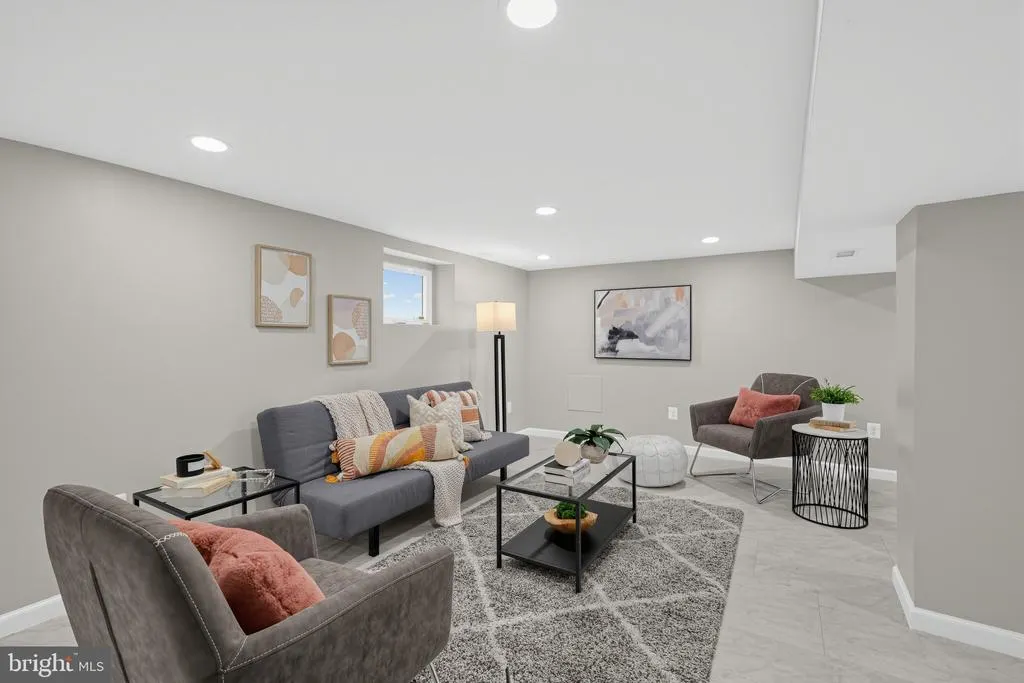
| Basement | Full,Outside Entrance,Rear Entrance,Walkout Level,Windows,Poured Concrete,Interior Access,Improved,Drain,Connecting Stairway |
| Flooring | Wood |
| Hot Water | Natural Gas |
| Total Stories | 4 |
| Basement (Y/N) | Yes |
| Heating Y/N | Yes |
| Window Features | Replacement |
| Fireplace Y/N | No |
| Above Grade Finished Area | 1863 |
| Half Baths | 1 |
| Central Air Y/N | Yes |
| Total Bedrooms | 5 |
| Below Grade Finished Area | 726 |
| Entry Level | 1 |
| Room Type | Living Room,Dining Room,Bedroom 2,Bedroom 3,Bedroom 4,Bedroom 5,Kitchen,Basement,Bedroom 1,Utility Room,Bathroom 1,Bathroom 2,Bathroom 3,Bonus Room,Half Bath |
| Below Grade Finished Area Unit Type | Square Feet |
| LivingAreaSource | Assessor |
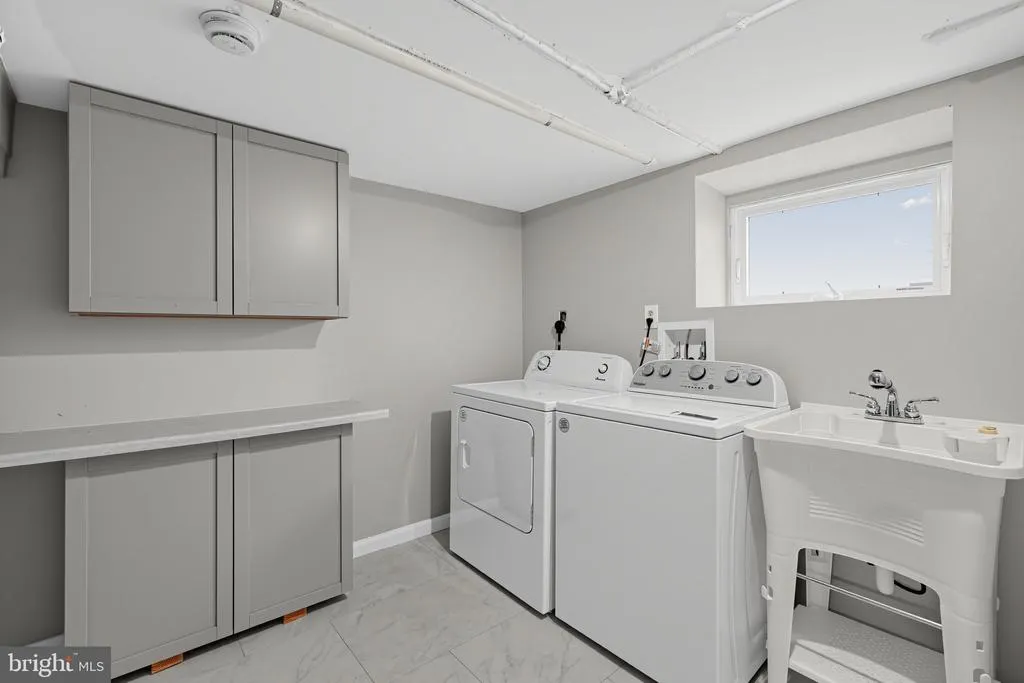
| Laundry Type | Basement,Dryer In Unit,Washer In Unit |
| Bedrooms Count All Upper Levels | 5 |
| Bedrooms Count Upper Level 1 | 3 |
| Bedrooms Count Upper Level 2 | 2 |
| Bathrooms Half Main Level | 1 |
| Bathrooms Full Upper Level 2 | 1 |
| Bathrooms Full Upper Level 1 | 2 |
| Bathrooms Full All Upper Levels | 3 |
| Bathrooms Count Upper Level 2 | 1.00 |
| Bathrooms Count Upper Level 1 | 2.00 |
| Bathrooms Count All Upper Levels | 3 |
| Above Grade Finished Area Source | Assessor |
| Above Grade Finished Area Unit Type | Square Feet |
| Total Baths | 4 |
Exterior Features
| Exterior Amenities | Chimney Cap(s),Extensive Hardscape,Exterior Lighting,Gutter System,Secure Storage,Sidewalks,Stone Retaining Walls |
|---|---|
| Pool | No Pool |
| Fencing | Fully,Wood |
| Parking Features | Concrete Driveway,Fenced,Free,Private,Surface |
| Lot Features | Cleared,Front Yard,Landscaping,Level,Rear Yard,SideYard(s) |
| Water Source | Public |
| Inclusions | Refrigerator,Induction/Convection Range,Dishwasher,Built-in Microwave,Washer,Dryer |
| Total Parking Spaces | 5 |
| Type of Parking | Driveway,On Street,Parking Lot,Other |
| Foundation Details | Block |
| Spa | No |
| Water View Y/N | No |
| Lot Size Acres | 0.12 |
| Road Surface Type | Alley,Paved |
| Lot Size Source | Assessor |
| Waterfront Y/N | No |
| Soil Types | Mixed |
| Road Responsibility | City/County |
| Horse Y/N | No |
| Land Assessed Value | 415530.00 |
| Navigable Water Y/N | No |
| Water Oriented Y/N | No |
| Parking Lot - # of Spaces | 3 |
Room Details
| Room | Dimensions | Level | Flooring | Details |
|---|---|---|---|---|
| Basement | Lower 1 | Basement - Partially Finished,Flooring - Vinyl,Lighting - Recessed | ||
| Bathroom 1 | Upper 1 | Bathroom - Walk-In Shower,Countertop(s) - Granite,Countertop(s) - Solid Surface,Flooring - Tile/Brick,Lighting - Wall sconces,Lighting - Recessed | ||
| Bathroom 2 | Upper 1 | Bathroom - Tub Shower,Countertop(s) - Solid Surface,Flooring - Tile/Brick,Lighting - Wall sconces,Lighting - Recessed | ||
| Bathroom 3 | Upper 2 | Flooring - Tile/Brick,Bathroom - Walk-In Shower,Lighting - Wall sconces | ||
| Bedroom 1 | Upper 1 | Attached Bathroom,Built-Ins,Flooring - Wood,Lighting - Ceiling,Walk-In Closet(s),Wood Stove | ||
| Bedroom 2 | Upper 1 | Flooring - Wood | ||
| Bedroom 3 | Upper 1 | Flooring - Wood | ||
| Bedroom 4 | Upper 2 | Flooring - Wood | ||
| Bedroom 5 | Upper 2 | Flooring - Wood | ||
| Bonus Room | Upper 1 | Flooring - Wood,Lighting - Wall sconces,Primary Bedroom - Sitting Area,Ceiling Fan(s) | ||
| Dining Room | Main | Flooring - Wood,Lighting - Ceiling | ||
| Half Bath | Main | Flooring - Wood,Lighting - Recessed,Lighting - Wall sconces | ||
| Kitchen | Main | Countertop(s) - Granite,Flooring - Wood,Kitchen - Electric Cooking,Lighting - Recessed,Pantry | ||
| Living Room | Main | Flooring - Wood | ||
| Utility Room | Lower 1 | Flooring - Vinyl,Lighting - Recessed |
Amenities
- Foreclosure
- Views
- Short Sale
- New Construction
- Adult 55+
- Lease To Own
- No HOA Fees
- Furnished
- Primary On Main
- Air Conditioning
- Seller Finance
- Green
- Fixer Upper
- Horse
- Golf
- Fireplace
- Deck
- Garage
- Basement
- Pool
Property vs Single Family Average in 20017
Price
Taxes
Year Built
 © BRIGHT, All Rights Reserved
