
Waterfront






Address
1950 Fray Rd, Advance Mills, VA
Price
$ 769,000
Property Attributes
- MLS#682334
- TypeSingle Family
- Listing Status ACTIVE
- CountyALBEMARLE
- CityAdvance Mills
- NeighborhoodAdvance Mills Village
- Zip22968
- Style
- Year Built1996
- Taxes$ 5714
- Price$ 769,000
- Bedrooms5
- Full Bathrooms3
- Half Bathrooms1
- Sqr Footage3377
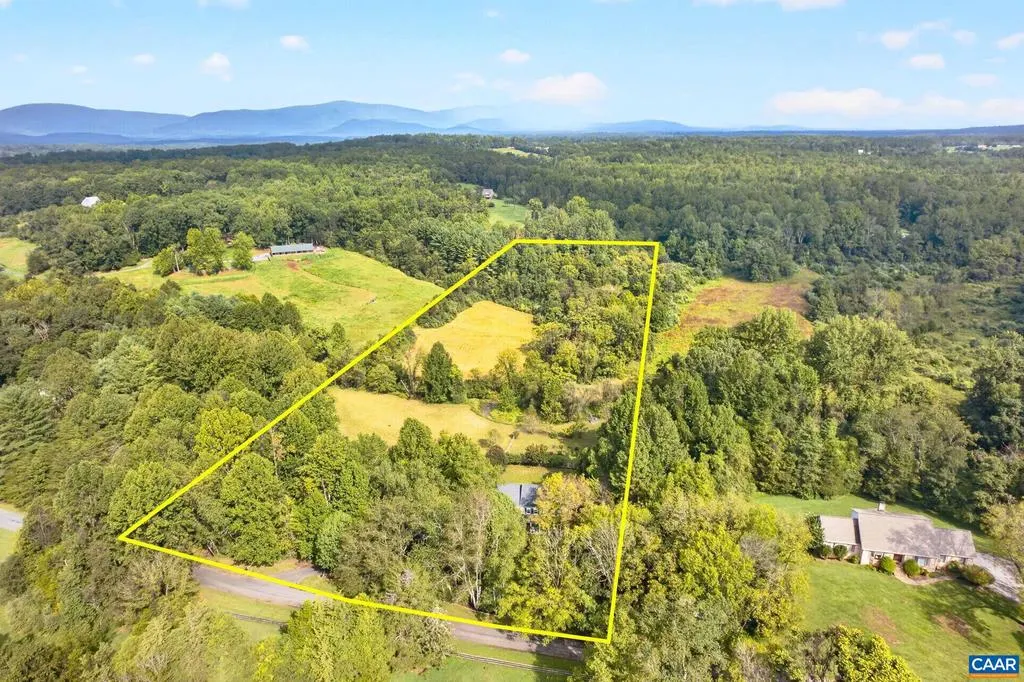
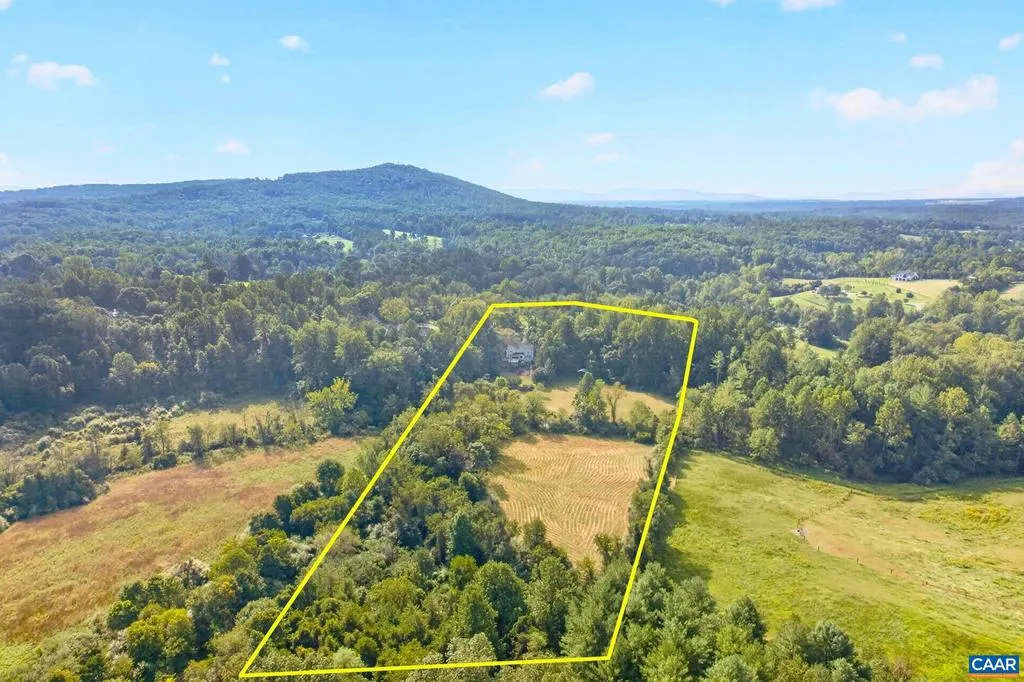
- Lot Size9.19 Acres
Data Source:
Bright MLS
Property Description
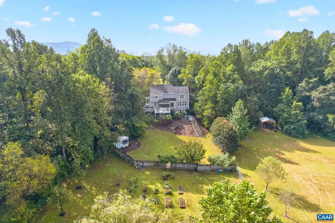
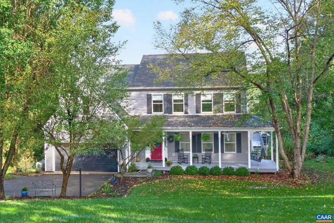
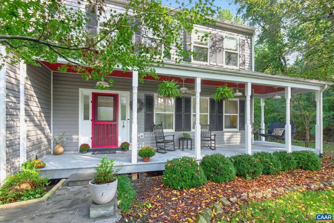
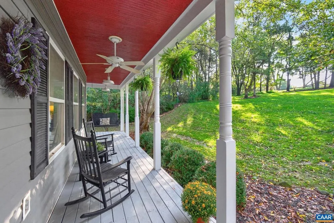
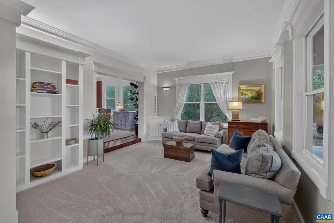
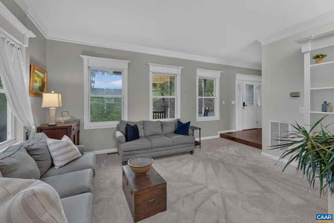
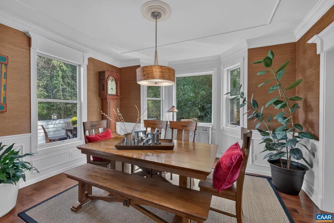
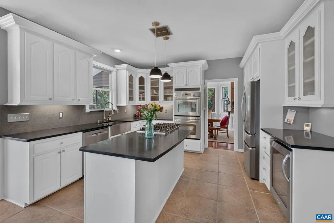
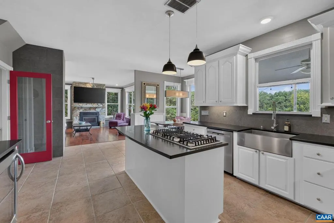
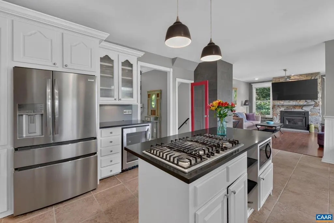
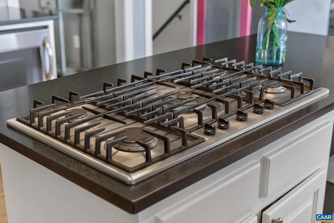
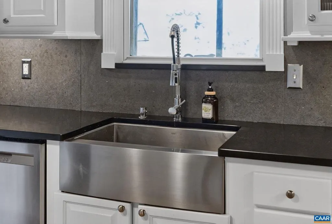
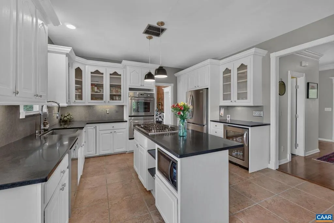
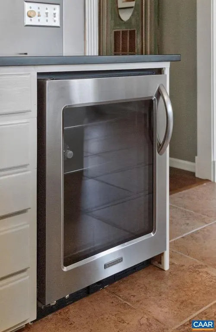
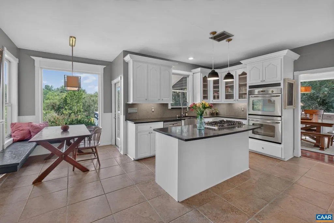
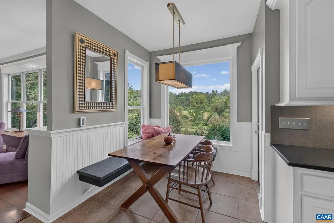
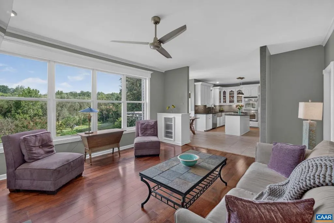
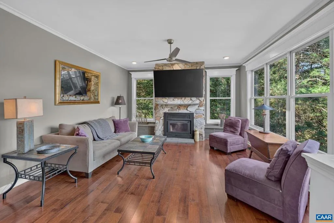
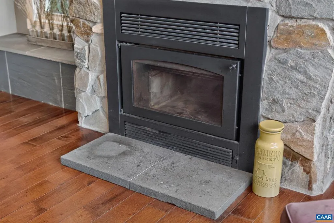
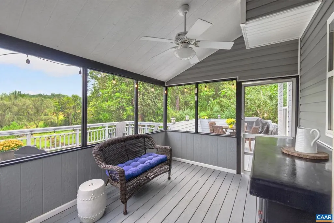
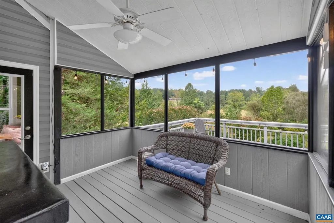
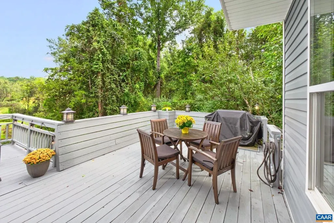
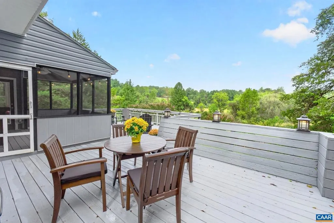
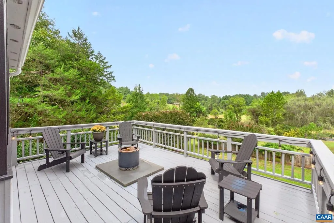
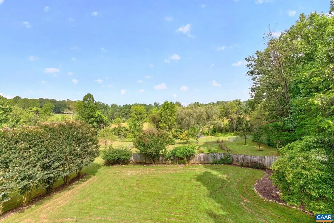
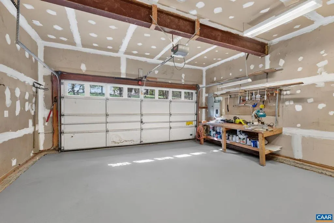
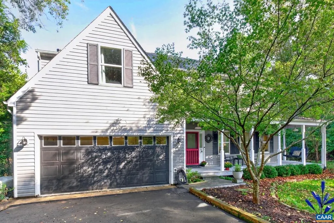
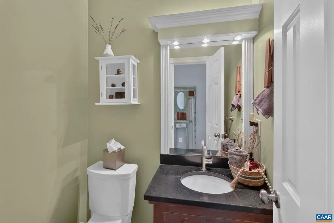
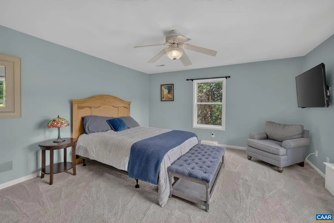
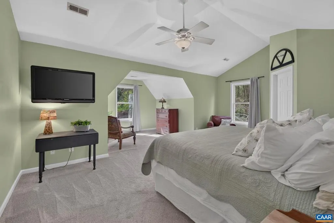
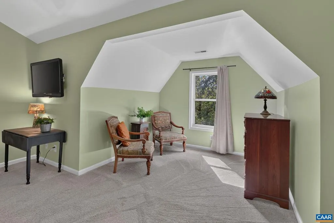
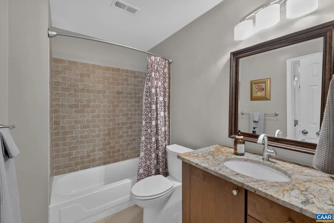
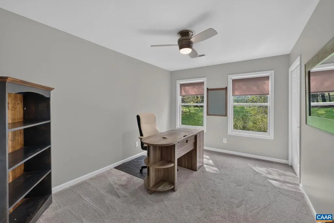
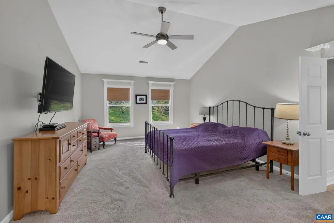
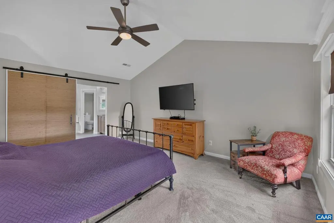
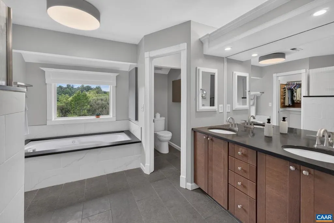
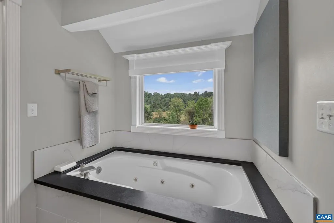
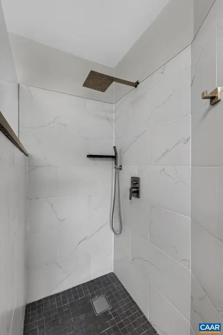
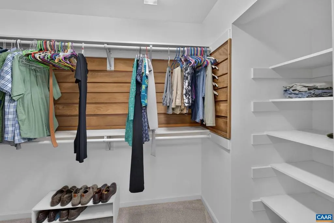
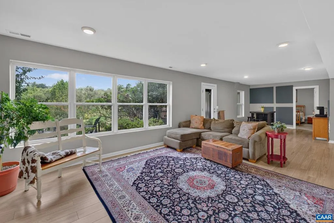
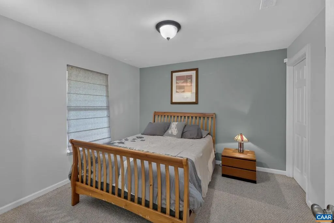
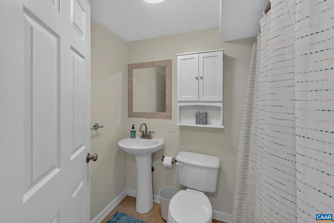
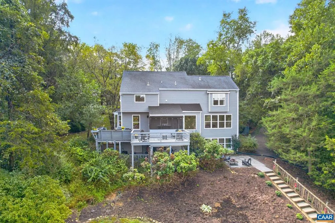
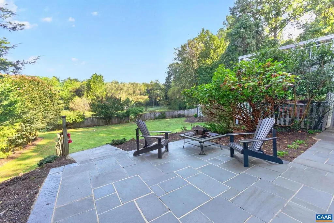
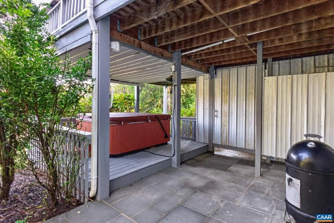
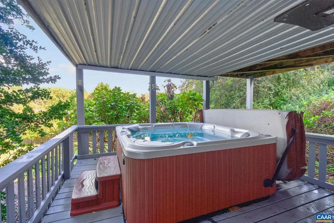
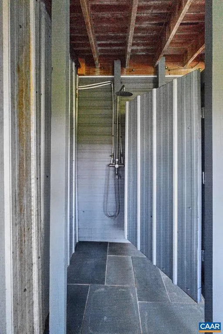
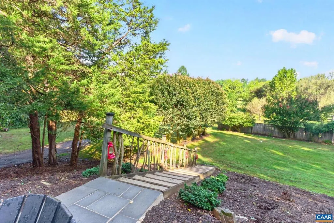
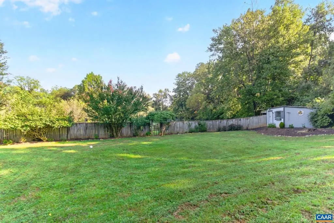
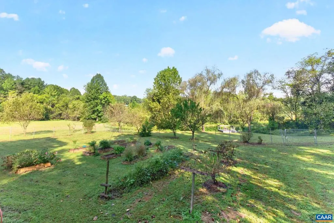
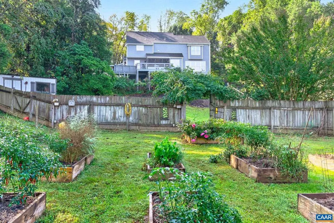
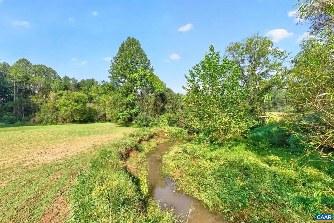
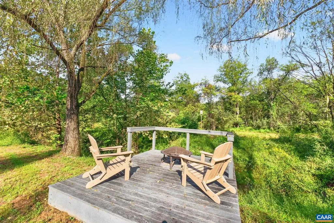
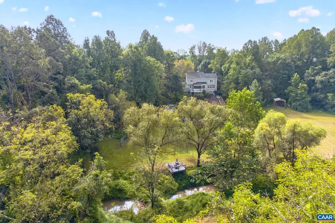
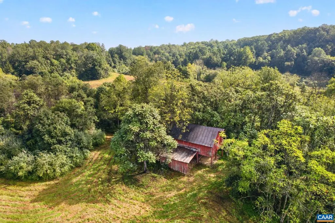
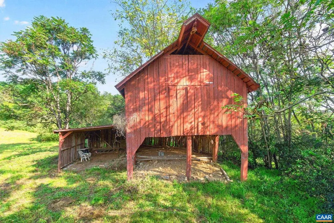
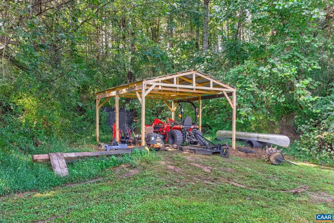
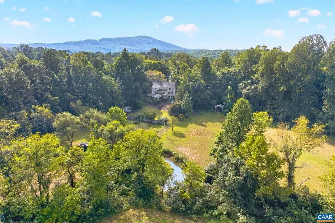
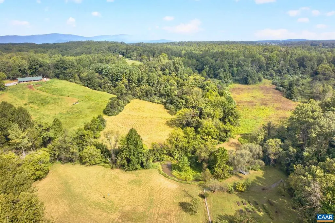
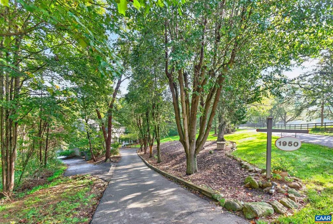
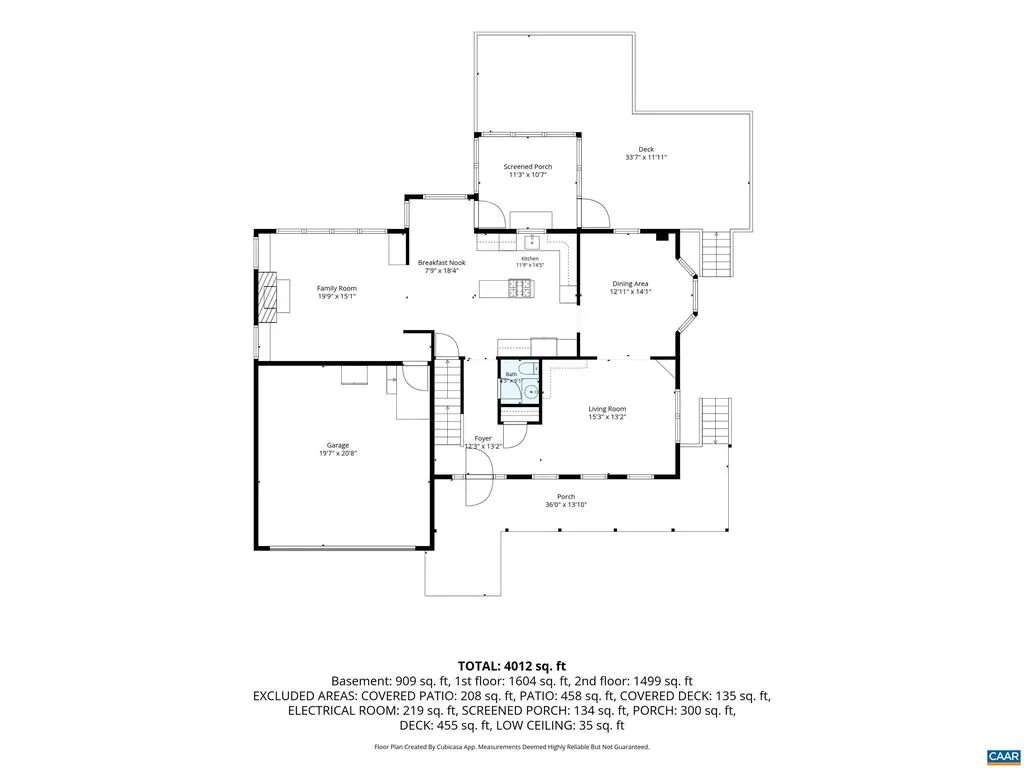
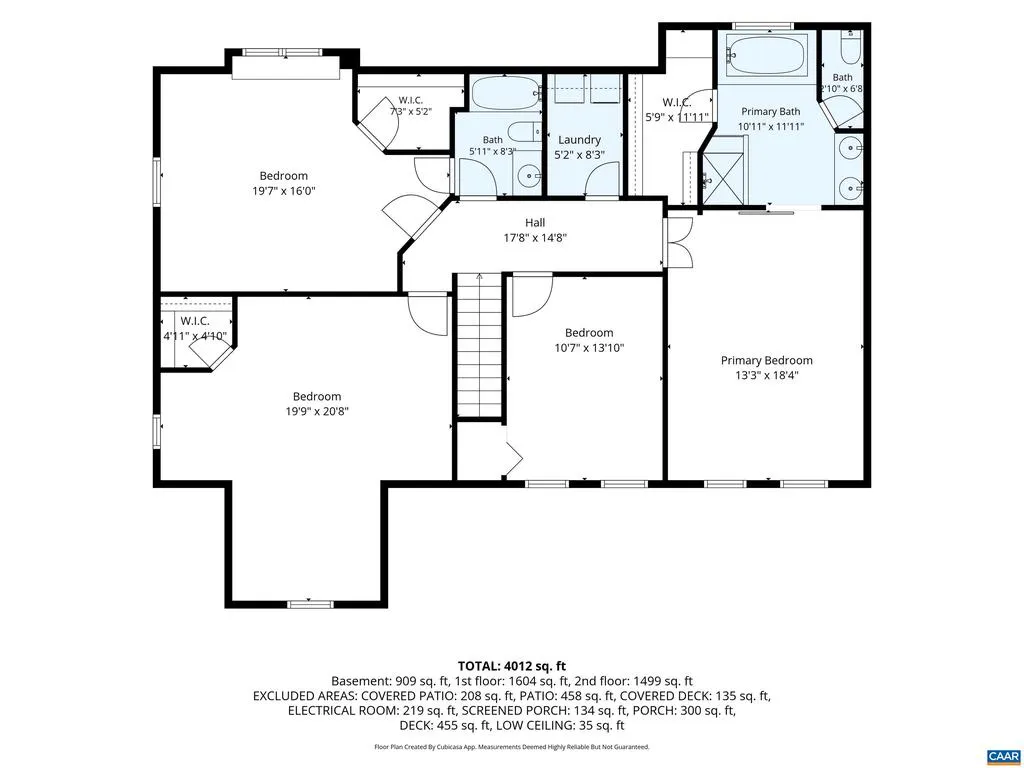
Come home to a place where the pace slows down & the beauty of the countryside is part of everyday life. With over 3,300 finished square feet, 5 bedrooms & 3.5 baths, this inviting home offers spaces designed for gathering, relaxing & making memories. The kitchen is the heart of it all, with a generous island, heated bench seating, double wall ovens, gas cooktop & thoughtful storage, while the family room draws you in with built-in benches, a wood-burning stone fireplace & expansive windows overlooking the landscape. Upstairs, the spacious primary suite feels like a retreat with heated bathroom floors, soaking tub, tiled walk-in shower & cedar closet. Outside is where this property truly comes alive?with a covered front porch & swing, back screened porch, hot tub, outdoor shower, multiple entertaining spaces, open fields, a creek, fruit trees, fenced garden beds & a charming red barn. Too many features to list - but don't miss the pole barn & powered shed. So much room to roam! This is a property that invites you to stay awhile. Just down the road from Montifalco Vineyard & 15 min from Target.,Granite Counter,Painted Cabinets,Fireplace in Family Room
| Elementary School | High School |
|---|---|
| Broadus Wood Elementary School | Albemarle High School |
| Price History | |
|---|---|
| 9/24/2026 | Listed $769,000 |
General Features
| Living Area | 3377 |
|---|---|
| Sewer | Septic Exists |
| Heating | Heat Pump(s) |
| Cooling | Central A/C |
| Roof | Architectural Shingle |
| Appliances | Dryer,Washer |
| Zoning | RA |
| HOA Fee | 600.00 |
| Association Fee Includes | Common Area Maintenance,Road Maintenance,Snow Removal |
| Architectural Style | Other |
| Security Features | Smoke Detector |
| Construction Materials | Vinyl Siding |
| School District | ALBEMARLE COUNTY PUBLIC SCHOOLS |
| Year Built | 1996 |
| View | Garden/Lawn |
| Levels | 2 |
| Tax Year | 2026 |
| Ownership | Other |
| Accessibility | None |
| HOA Fee 2 | 0.00 |
| Assoc Fee Paid Per | Annually |
| County | ALBEMARLE |
| New Construction | No |
| Property Type | Residential |
| HOA | Yes |
| Subdivision Name | ADVANCE MILLS VILLAGE |
| Garage Y/N | No |
| Other Structures | Above Grade,Below Grade |
| Full Baths | 3 |
| Status | ACTIVE |
| Directions | 29 North out of Charlottesville. Left on Frays Mill Rd. Push Right onto Advance Mills Rd. After 1 mile,turn R on Fray Rd. House is 0.4mi on the Left. |
| City | ADVANCE MILLS |
| Disclosures | Prop Disclosure |
| Association Name | ADVANCE MILLS VILLAGE |
| HOA Fee 2 Frequency | Unknown |
| Tax Annual Amount | 5714.44 |
| Structure Type | Detached |
| Condo/Coop Association fee Y/N | No |
| Bathrooms Full Main Level | 1 |
| Bathrooms Count Main Level | 1.00 |
| Price Per Sq Ft Total AG | 306.13 |
| Construction Completed Y/N | No |
| Vacation Rental Y/N | No |
| Total SQFT | 3596 |
| Building Area Units | Square Feet |
| Standard Status | Active |
| Year Built Source | Estimated |
| Legal Subdivision | ADVANCE MILLS VILLAGE |
Interior Features
| Heating Fuel | Propane - Owned |
|---|---|
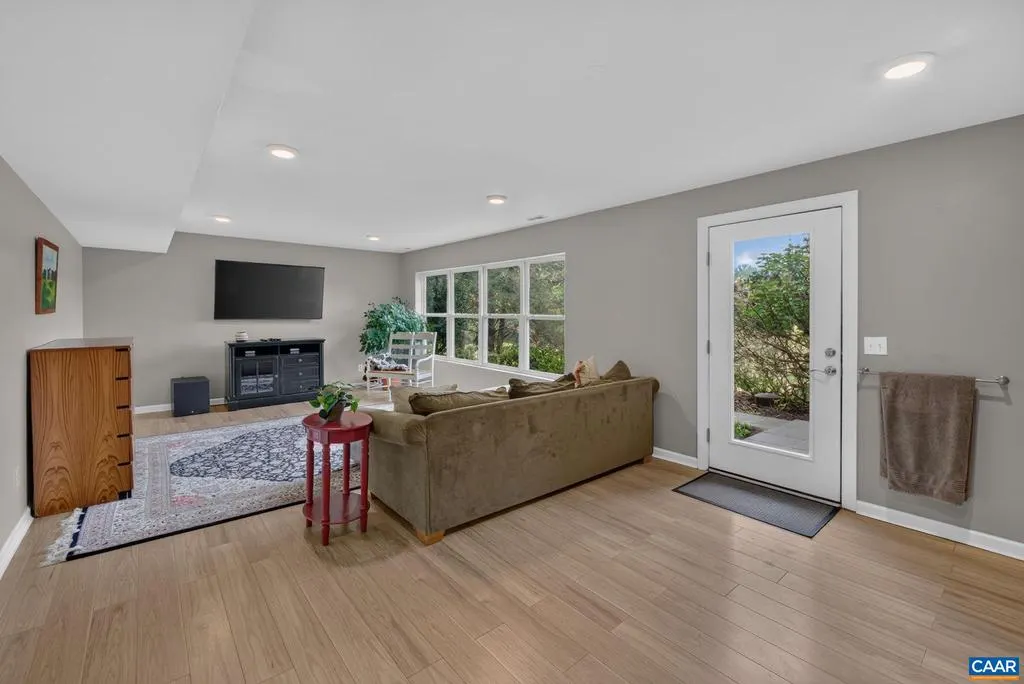
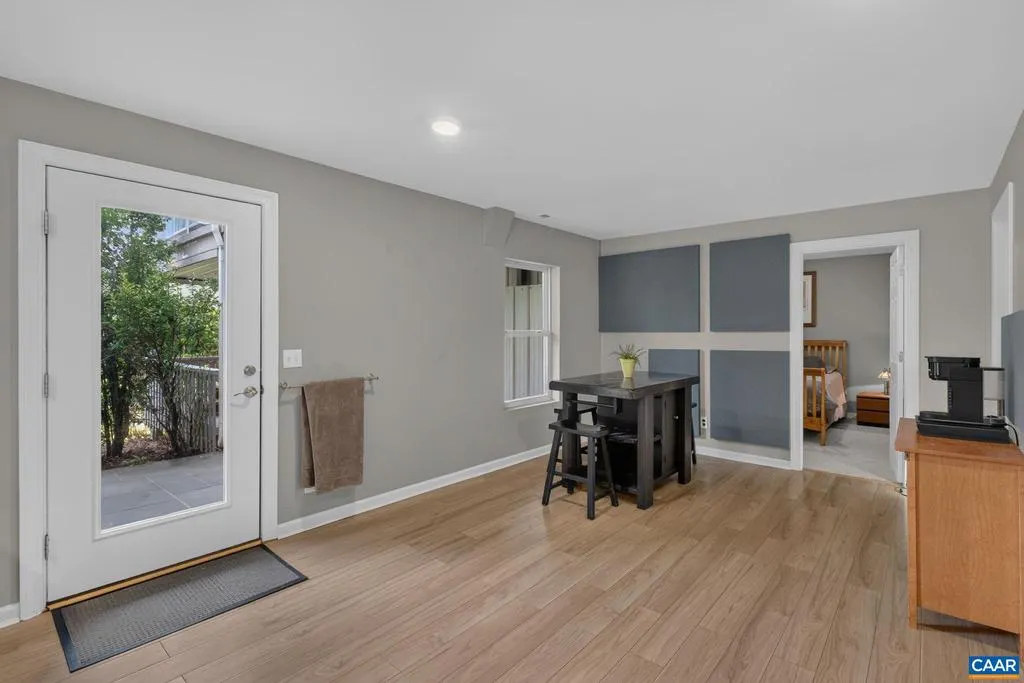
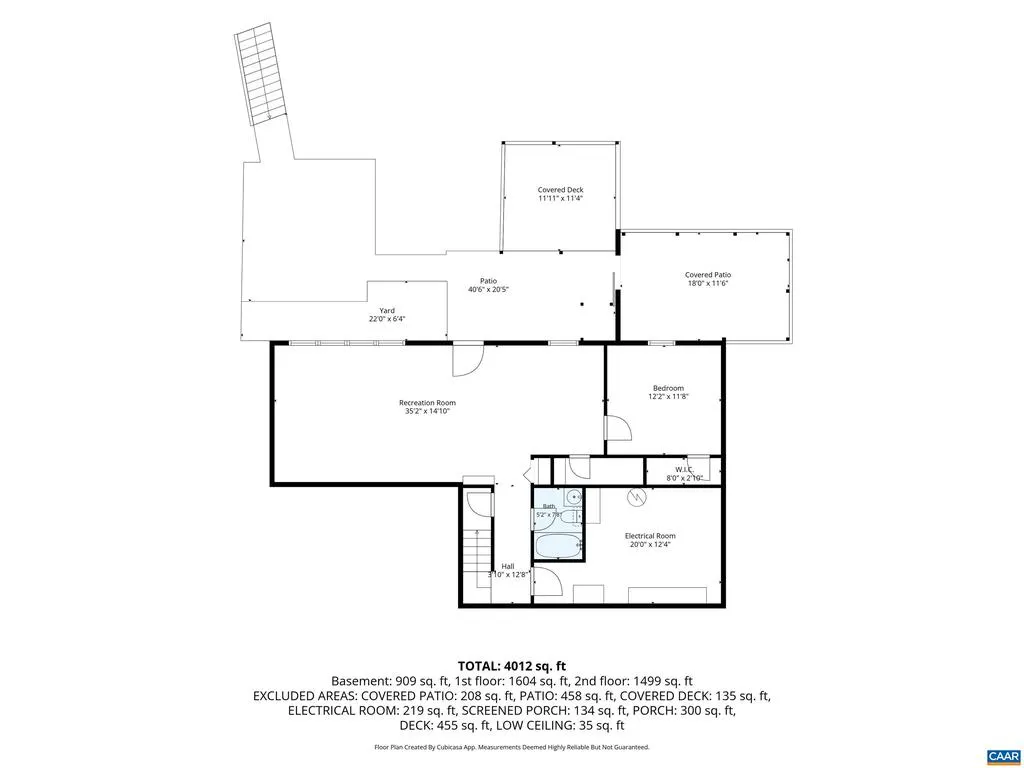
| Basement | Fully Finished,Heated,Walkout Level,Windows |
| Flooring | Carpet,Ceramic Tile,Hardwood |
| Total Fireplaces | 1 |
| Fireplace Features | Gas/Propane,Stone |
| Basement (Y/N) | Yes |
| Air Conditioning Y/N | No |
| Heating Y/N | Yes |
| Window Features | Double Hung |
| Fireplace Y/N | Yes |
| Above Grade Finished Area | 2512 |
| Half Baths | 1 |
| Central Air Y/N | Yes |
| Total Bedrooms | 5 |
| Below Grade Finished Area | 865 |
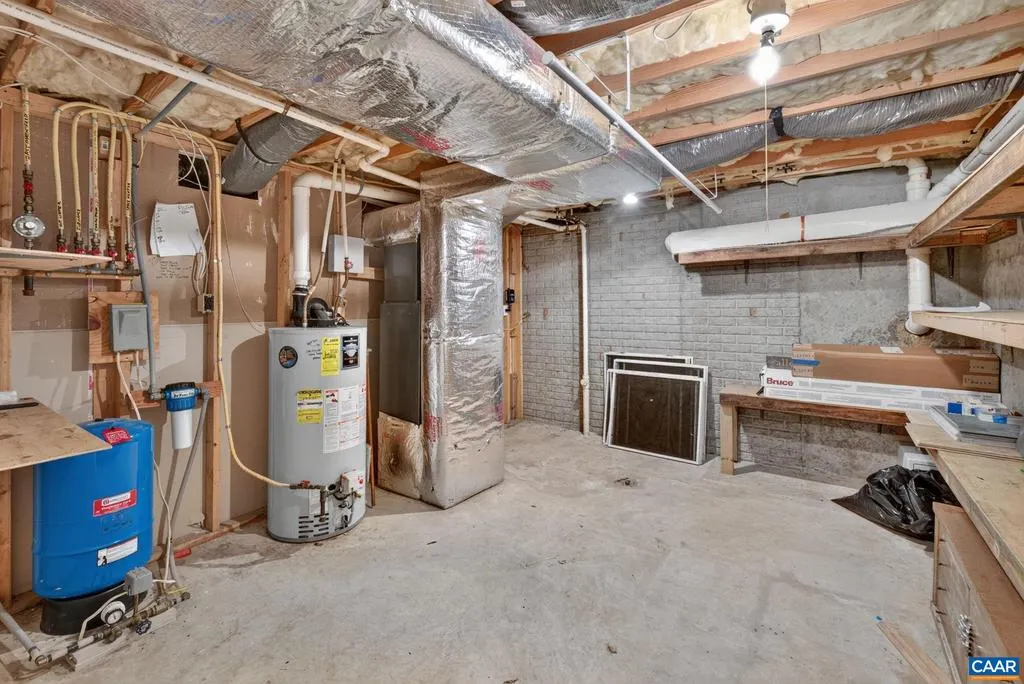
| Room Type | Living Room,Dining Room,Kitchen,Family Room,Foyer,Breakfast Room,Laundry,Recreation Room,Utility Room,Full Bath,Half Bath,Additional Bedroom |
| Below Grade Finished Area Unit Type | Square Feet |
| LivingAreaSource | Estimated |
| Below Grade Unfin Area Units | Square Feet |
| Below Grade Unfin SQFT | 219 |
| Below Grade Unfin SQFT Source | Estimated |
| Below Grade Finished Area Source | Estimated |
| Bedrooms Count All Lower Levels | 1 |
| Bedrooms Count All Upper Levels | 4 |
| Bathrooms Count All Upper Levels | 2 |
| Bathrooms Count All Lower Levels | 1 |
| Above Grade Unfin Area Units | Square Feet |
| Above Grade Unfin SQFT Source | Estimated |
| Above Grade Finished Area Source | Estimated |
| Above Grade Finished Area Unit Type | Square Feet |
| Total Baths | 4 |
Exterior Features
| Pool | No Pool |
|---|---|
| Lot Features | Partly Wooded,Secluded |
| Water Source | Public |
| Inclusions | Refrigerator,Range,Dishwasher,Beverage Cooler,Hot Tub,Generator,Garage Refrigerator & Mini Fridge on Deck |
| Foundation Details | Concrete Perimeter |
| Water View Y/N | No |
| Building Area Total | 4016.00 |
| Lot Size Acres | 9.19 |
| Water Body Type | Creek |
| Waterfront Y/N | Yes |
| Water Oriented Y/N | Yes |
Room Details
| Room | Dimensions | Level | Flooring | Details |
|---|---|---|---|---|
| Additional Bedroom | Upper 1 | |||
| Additional Bedroom | Upper 1 | |||
| Additional Bedroom | Lower 1 | |||
| Additional Bedroom | Upper 1 | |||
| Breakfast Room | Main | |||
| Dining Room | Main | |||
| Family Room | Main | |||
| Foyer | Main | |||
| Full Bath | Upper 1 | |||
| Full Bath | Lower 1 | |||
| Half Bath | Main | |||
| Kitchen | Main | |||
| Laundry | Upper 1 | |||
| Living Room | Main | |||
| Recreation Room | Lower 1 | |||
| Utility Room | Lower 1 |
Amenities
- Foreclosure
- Views
- Short Sale
- New Construction
- Adult 55+
- Lease To Own
- No HOA Fees
- Furnished
- Primary On Main
- Air Conditioning
- Seller Finance
- Green
- Fixer Upper
- Horse
- Golf
- Fireplace
- Deck
- Garage
- Basement
- Pool
Property vs Single Family Average in 22968
Price
Taxes
Year Built
Visits
 © BRIGHT, All Rights Reserved
